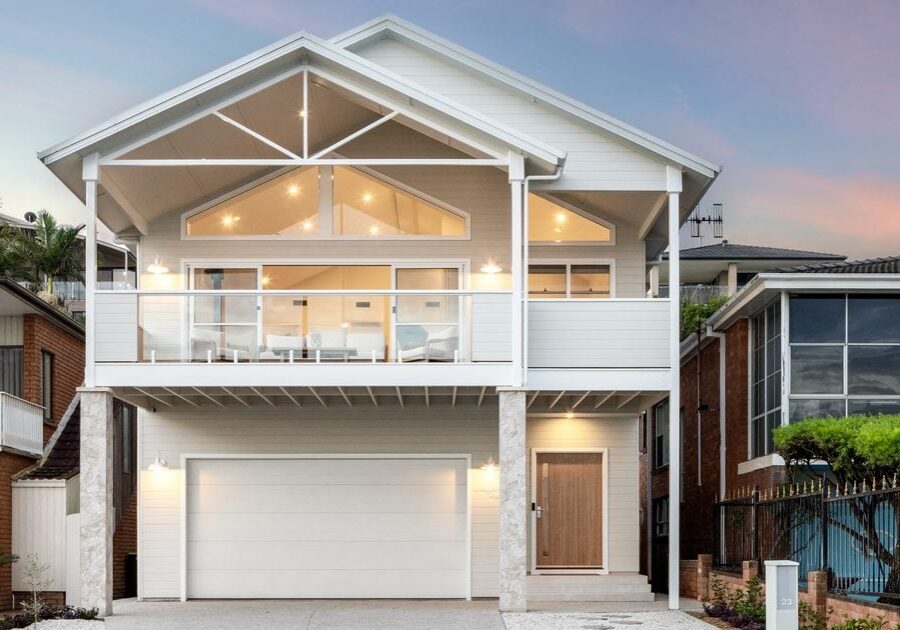
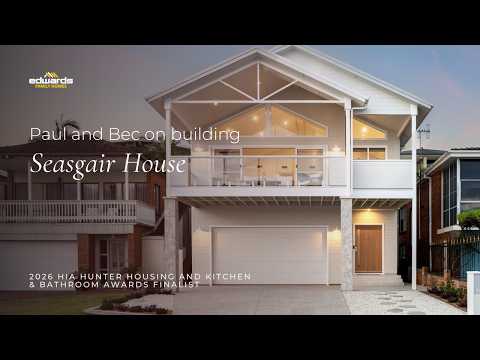
Seasgair House is a finalist in the 2026 HIA Hunter Housing and Kitchen & Bathroom Awards, in the Custom Built Home $800,000 to $1 million category. Winners are announced on Saturday 17 October.
Before it was a finalist, it was Paul and Bec’s vision. A home that does the view justice, on a narrow, steep block where the neighbouring houses sit right on the boundaries. They knew what they wanted and had spent years collecting ideas for it. What they needed was a builder who would take their vision seriously and help them bring it to life.
This is their story, and the decisions along the way that made the house unmistakably theirs.
Seasgair House at a glance
- Project Two-storey custom knockdown rebuild: three bedrooms, study and rumpus
- Owners Paul and Bec
- Site A narrow, steep block in Belmont NSW, with water views over the bay
- Size 288.4m² in total, including the garage and a 29.3m² deck
- Layout Reverse living, with the kitchen, living, dining and main suite upstairs
- Construction Nine months on site, from February to November 2025
- Overall journey About three years and seven months, from first conversation through design, selections and approvals to handover
- Recognition Finalist, Custom Built Home $800,000 to $1 million, 2026 HIA Hunter Housing and Kitchen & Bathroom Awards
- Builder Edwards Family Homes, with site supervisor Sam Edwards
The brief: a home that does the view justice
Paul and Bec bought the original house in 2019, just before COVID. They expected a big renovation. After about a year of living in it, they realised the work would be so significant that a knockdown rebuild made more sense. (If you’re weighing up the same decision, our guide to second storey extension vs knockdown rebuild walks through the questions we ask.)
The brief they shared with Carl, Nikki and Annameika across their design and selections meetings was simple to say: a home that does the view justice. Every decision that followed came back to it.
Why the project builders said no
The block is skinny and steep, and the houses either side are built to the boundaries. Paul and Bec walked through display homes and spoke to countless builders. The project builders weren’t interested, and the plans on offer would have meant giving up on what they wanted.
“We just found that we would have had to settle for something we weren’t happy with.” · Paul and Bec
Meeting Carl was, in their words, “a bit of an accidental stumble upon.” One conversation about what they hoped for, and he was out to see the site.
“We immediately felt a sense of calm that we hadn’t felt with other builders. Carl’s honesty built our trust.” · Paul and Bec
Designing around the view
Reverse living, so the best rooms get the best view
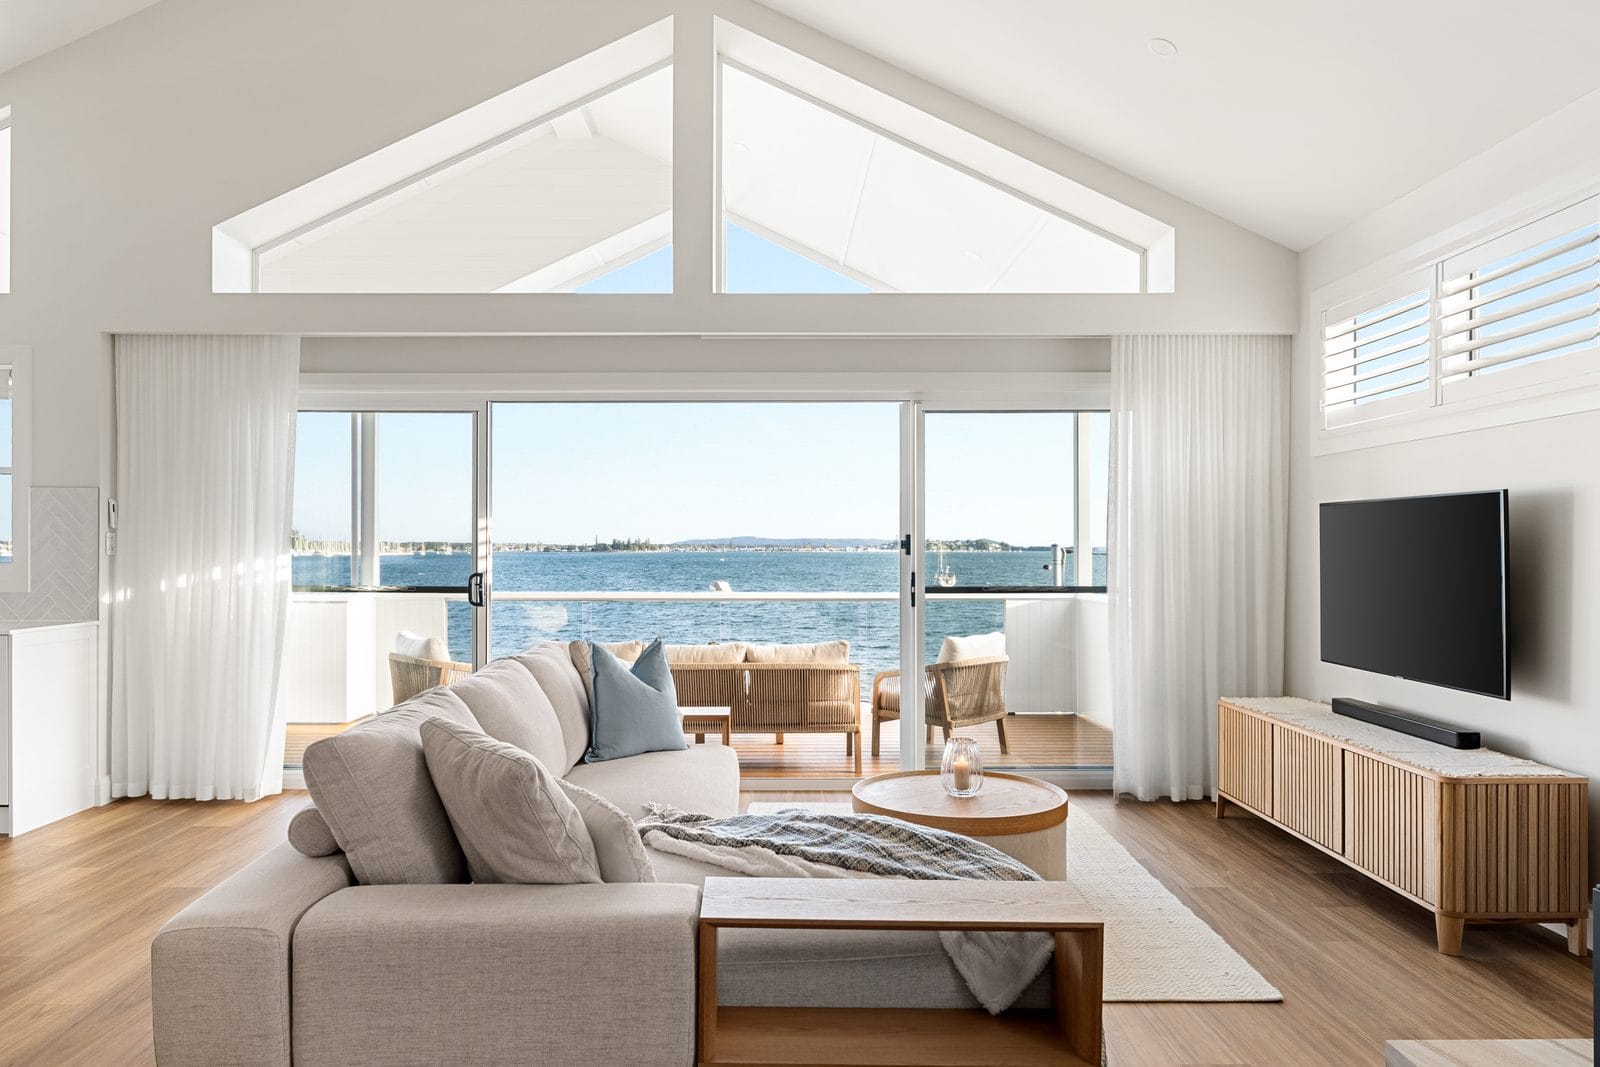
Paul and Bec’s answer to the view was to flip the usual layout. The kitchen, living, family and dining spaces sit upstairs and open onto a 29.3m² deck with water views, with the main bedroom, walk-in robe and ensuite on the same level. Raked ceilings lift the upper living area and pull in the light. Downstairs holds two bedrooms, a study, a rumpus, the main bathroom, laundry and garage: a quieter zone that works for kids, guests or working from home.
A steep site, handled with care
The lower level steps into the slope, so the home sits naturally on the fall of the land rather than fighting it. The structure underneath is done properly, the kind of work you never see but that keeps a home performing for decades.
The details that make it Seasgair
Paul and Bec arrived with plenty of Pinterest and Instagram images, and a clear eye for what they loved. Our role was to help them find the right products and the right way to build each idea, so every room feels considered rather than standard.
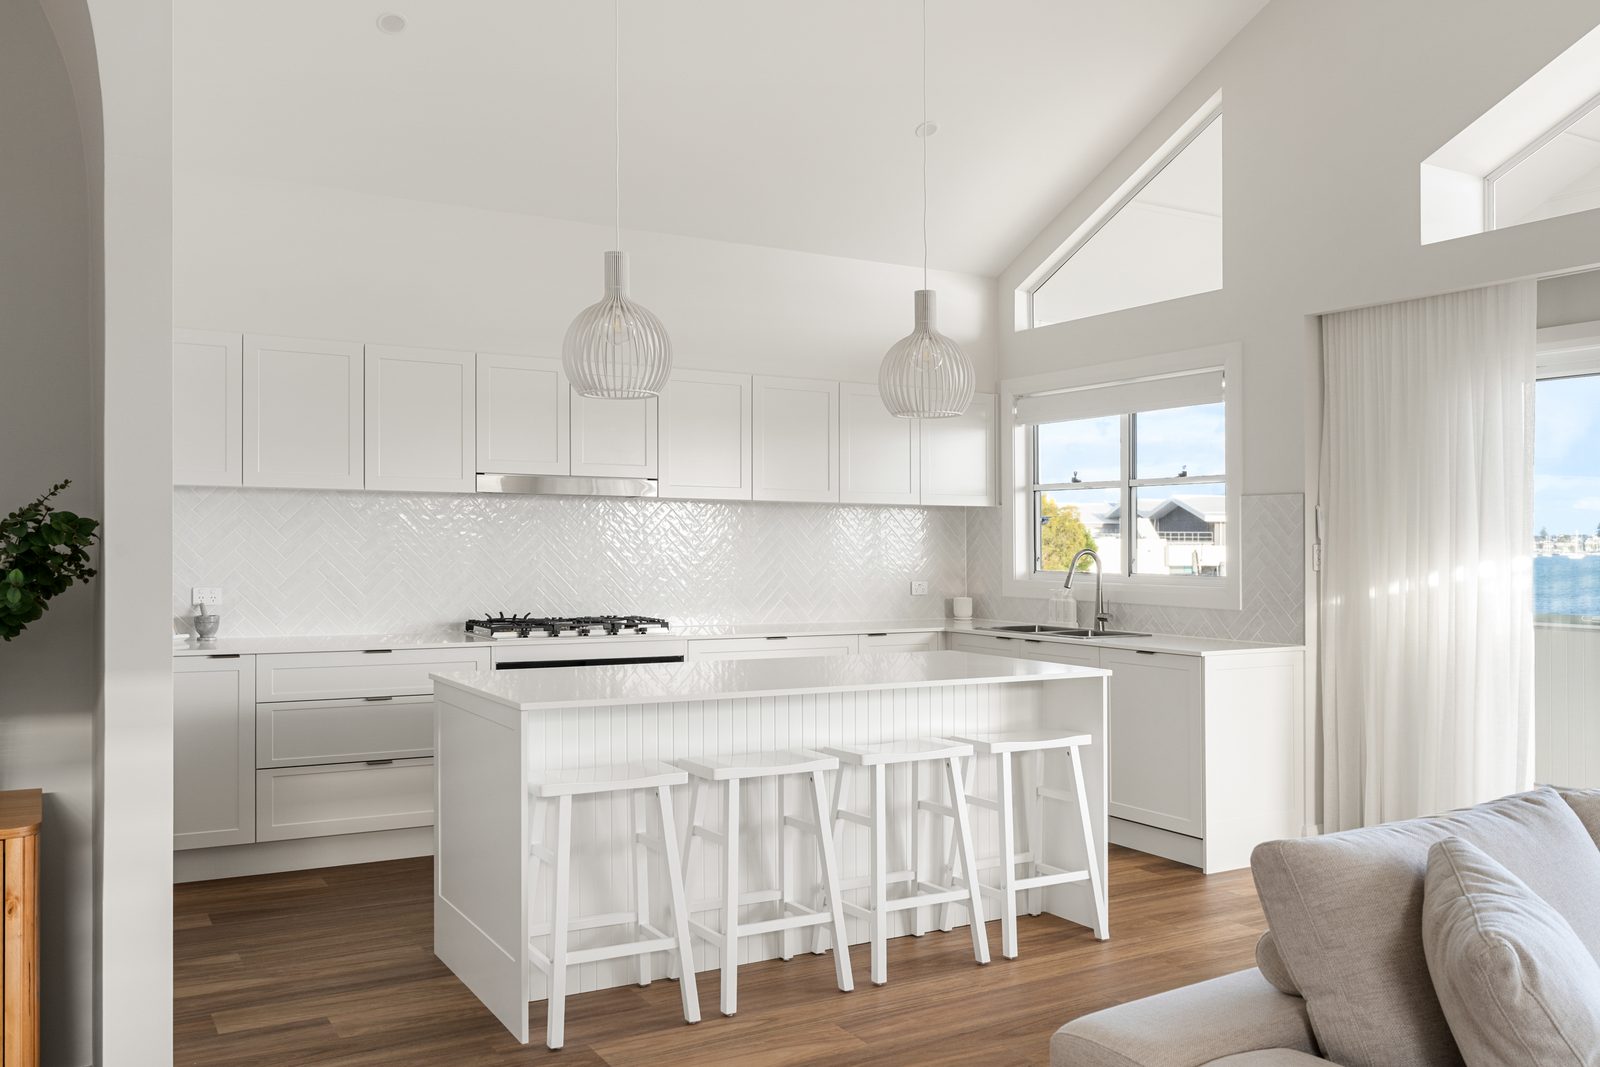
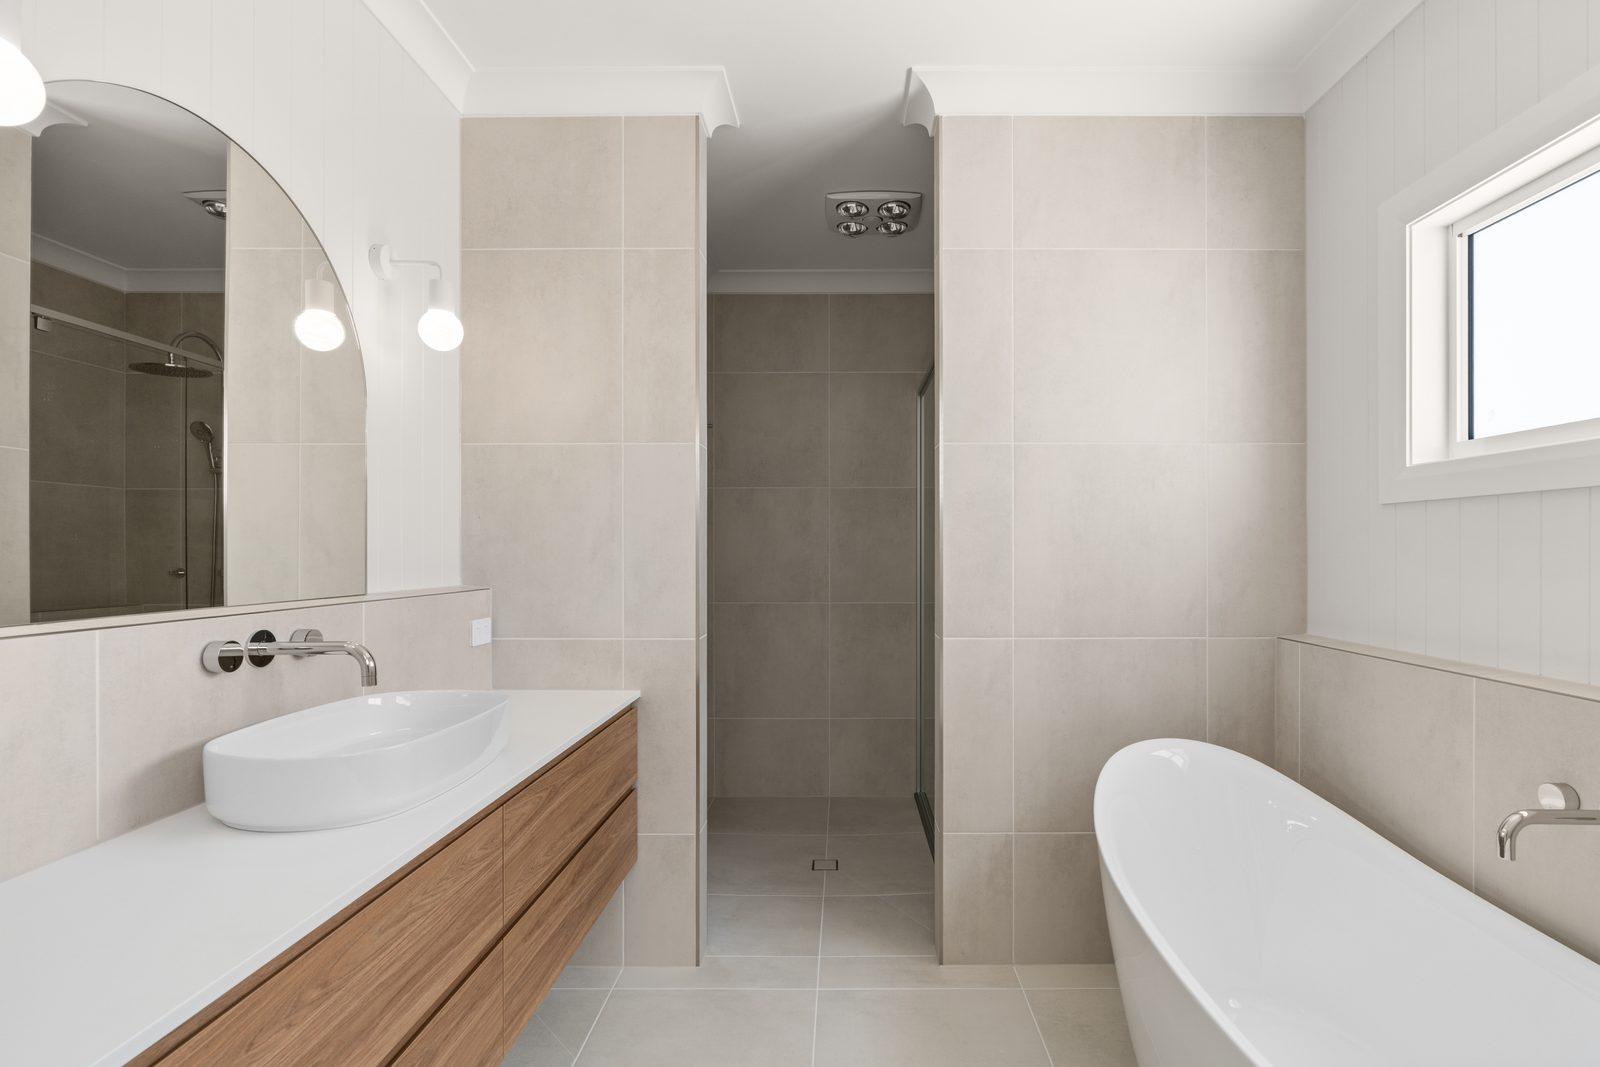
- VJ panelling in place of standard plaster in the bathrooms, on the back of the kitchen island facing the living area, and lining the inside of the deck walls
- Feature stone columns at the front of the home in stone look tiles, with crisp mitred edges
- Gloss herringbone splashbacks in the kitchen and laundry, with an Alpine White quartz island bench
- Arched mirrors over every vanity, and a freestanding bath in the ensuite
- A stain-grade hardwood handrail on the staircase
- A soft coastal palette outside: White Duck chamfer cladding, a Surfmist roof and trims, a natural-stained timber entry door and a glass balustrade to the deck
- Warm blackbutt-look floors through the living spaces
Room to keep shaping the home
A custom home should be able to grow with your ideas. Later in the project, Paul and Bec decided to add a fireplace to the upstairs living. It came in as a variation, and the team worked it into the home so it looks like it was always part of the plan.
Choosing where to invest
Along the way, Paul and Bec made one big call with us: put the investment into the finish, not extra floor area. The home came out more compact than first imagined, with every room earning its place.
“At the time we thought we were compromising it, but after a certain amount of time and thinking, it’s actually better.” · Paul and Bec
“They nailed it in the end and we got there, which was great, and we had no blowouts, which was my biggest fear.” · Paul and Bec
On site: the visit that added an arch
Construction ran for nine months, from 25 February to 24 November 2025. That is when Paul and Bec met Sam, our site supervisor.
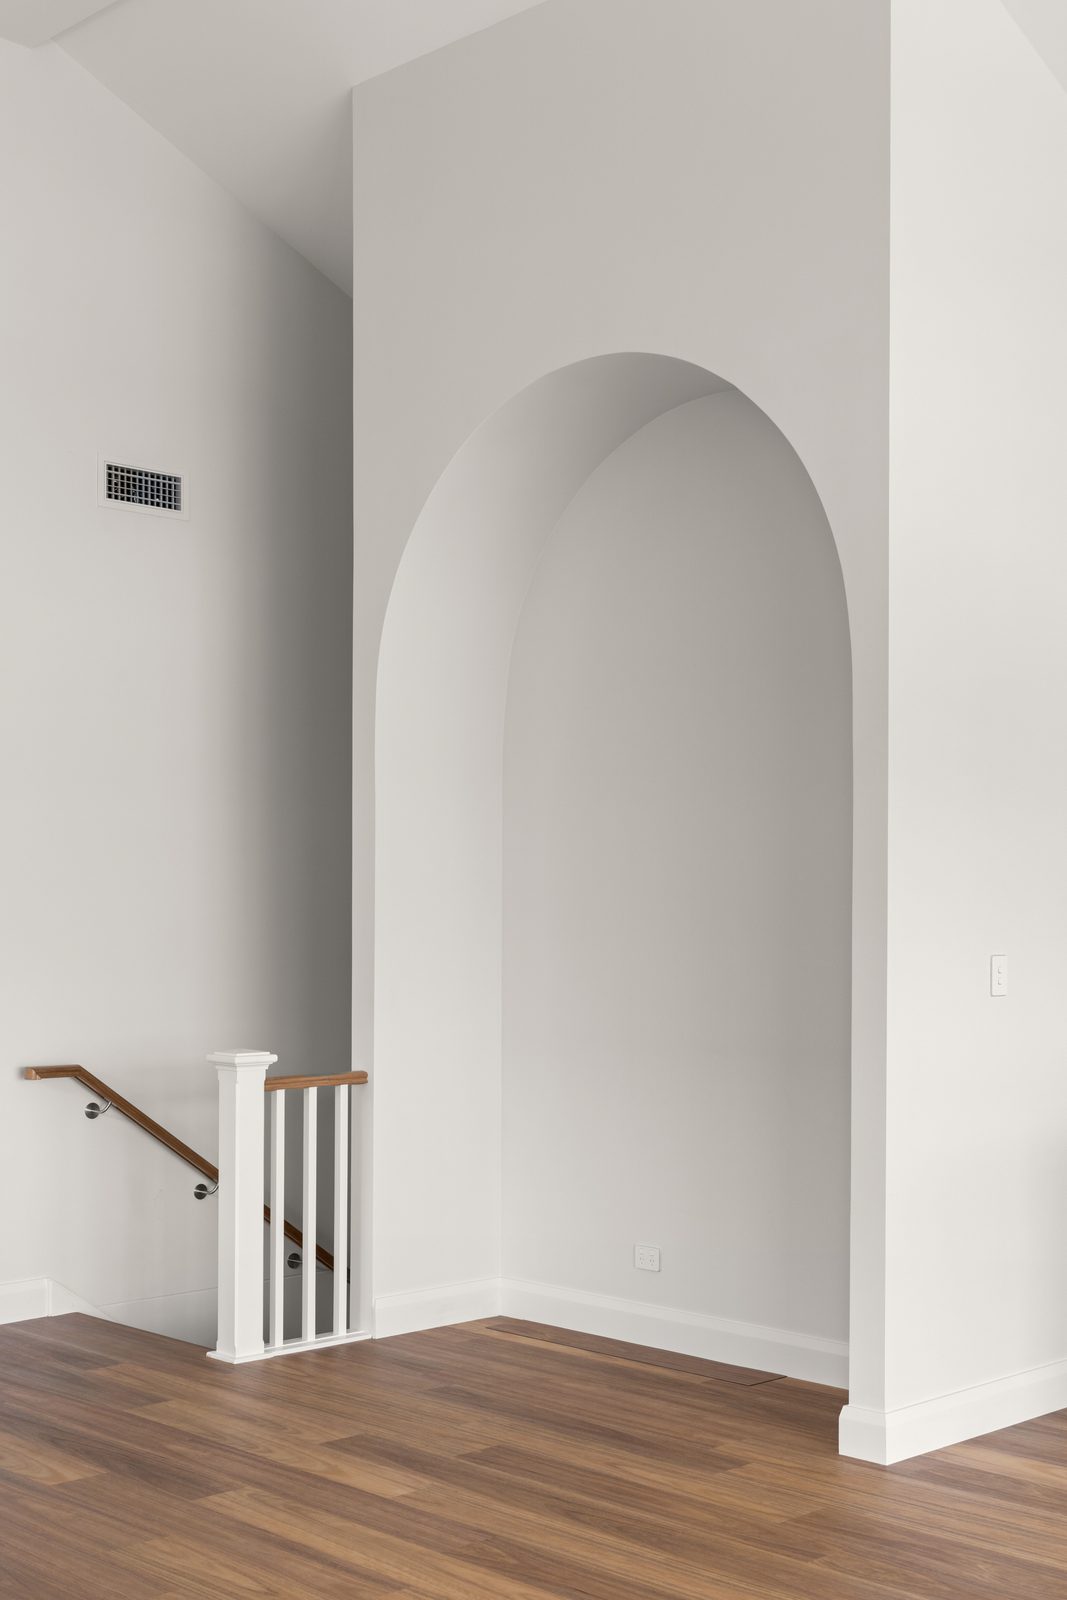
During one site visit, Sam suggested two additions to lift the open-plan living. The first was an arch in the dining area, which now frames Paul’s record player and sets up the whole space. The second was a pelmet over the sliding door to the deck. Adding the pelmet meant the feature windows above could be boxed out, so they now sit neatly framed within the raked ceiling.
“I could tell from the start Sam was a perfectionist.” · Paul and Bec
Sam rang whenever a detail needed their eye, or asked them to come by and look before anything was fixed in place. Paul and Bec say Sam’s eye for detail matched their own, and that back-and-forth is a big part of why the finished home is exactly what they set out to build.
“You could tell he was putting his heart into the actual build. He cared.” · Paul and Bec
And the comment that made the whole team proud: “Never seen a cleaner work site.” Our tradespeople are employees, not subcontractors, and most of them are family. A clean site is simply how we work.
What Seasgair House says about how we build
- Your vision leads. We listen first, then help you find the way to build it.
- Honest advice early. We tell you what your block allows before you spend money on plans.
- Done right, built to last. The parts you never see get the same care as the parts you do.
- Clear communication. One site supervisor who knows your home and picks up the phone.
- Care for your site and your street. Clean, tidy and respectful from slab to handover.
Three generations and more than 50 years of building experience across the Edwards family sit behind every home we build. Whether it’s a new home like this one or a second storey for a family in the Hills District, Hornsby or on the Central Coast, the care is the same.
“If I had to build another home, I would definitely have no hesitation building it with Edwards.” · Paul and Bec
When it was finished, Paul and Bec named their home Seasgair House. Seasgair is Scottish Gaelic for cosy, warm, snug and sheltered: the feeling of being at ease in a protected place.
Thank you, Paul and Bec, for trusting us with your family’s home. Whatever happens on Saturday night, we are already so proud of what we have been able to help you achieve.
Frequently asked questions
What is Seasgair House?
Seasgair House is a two-storey custom knockdown rebuild that Edwards Family Homes built for owners Paul and Bec. It sits on a narrow, steep block with water views, uses a reverse-living layout with raked ceilings upstairs, and totals 288.4m². Paul and Bec named it Seasgair, a Scottish Gaelic word meaning cosy, snug and sheltered.
What award is Seasgair House a HIA Awards Finalist in?
Seasgair House was entered in the 2026 HIA Hunter Housing and Kitchen & Bathroom Awards and, after assessment by the HIA judges, named a finalist in the Custom Built Home $800,000 to $1 million category. Winners are announced on Saturday 17 October 2026.
Can you build a custom home on a narrow block where the houses are built to the boundaries?
Often, yes, but it needs a custom design rather than a standard plan, which is why many project builders pass on these sites. On Seasgair House, a reverse-living layout put the main living spaces upstairs with the view, and the design was worked through carefully around the boundaries before construction began. Every block needs its own assessment, so we look at the site, setbacks and approvals before any design work starts.
How long does a custom home take to build?
Construction of a custom home typically takes around nine months from breaking ground, and Seasgair House landed right on that: work started on 25 February 2025 and the home was handed over on 24 November 2025. The full journey for a custom build is longer, because design, selections and approvals come first. For Paul and Bec, it was about three years and seven months from their first conversation with Carl to moving in. Every custom home is different, so we map out a realistic timeline with you at the start.
How does being an HIA Hunter Awards finalist help Nirimba Fields and Hills District families deciding who to build with?
Being named a finalist means our work was independently assessed by HIA judges against other builders’ projects. Seasgair House is in the Hunter, but the team, the construction methods and the service behind it are the same ones we bring to families across the Hills District, including Nirimba Fields.
Many homes in newer Hills estates sit on compact lots with tight side setbacks, much like the block Seasgair House was built on, so the same skills apply when a family wants to build up: careful design around the boundaries, structure that is done right so it lasts, honest early advice on what your block allows, and new spaces that feel like they were always part of the home.
It also comes down to the service Paul and Bec valued most: a site supervisor who calls before he guesses, and a clean, well-run site, which matters even more when your family is living in or beside the build. We’d still encourage you to check the rest for yourself: speak with past clients and ask who will actually be on your site.
Where does Edwards Family Homes build?
Edwards Family Homes is a family-run builder based on the central coast. We build custom homes, knockdown rebuilds and second-storey additions, with most of our work today across the Hills District, Hornsby and the Central Coast. Book a Free Discovery Session to talk through your home.
Planning a second storey in Nirimba Fields? Read multi-generational second-storey extensions in Nirimba Fields and second storey extension Hills District checks.
Talk to us about your home
Whether you are building new or building up, the first step is the same: an honest conversation about your block, your family and what you want your home to be. Book a Free Discovery Session with Carl.