Thoughtfully designed Multi-Generational Second-Storey Extensions in Nirimba Fields can help families create private spaces for parents, grandparents and adult children without moving or sacrificing the backyard. Edwards Family Homes manages the design, approvals and construction process, helping families understand what may be achievable before committing to detailed plans.
For many families in Nirimba Fields, the decision to bring multiple generations together under one roof is both personal and practical.
Rising living costs, busy work schedules, ageing parents and adult children who are studying, establishing their careers or saving for their future can make sharing one home a sensible long-term choice.
In a growing area such as Nirimba Fields, families may find that the home they selected earlier no longer provides the privacy, work areas or bedroom space their household now needs.
When a home was not designed for the way your family now lives, the pressure can quickly start to show:
- Work calls, study, laundry and everyday family noise competing for the same limited space
- More people living in the home than it was originally designed to accommodate
- Trying to work from home while the rest of the household moves through shared living areas
- Too few bathrooms, crowded bedrooms and nowhere quiet for parents, children or grandparents to retreat
- The emotional strain of trying to support the people you love when the home itself is working against you
We see this challenge regularly.
You may love your home, your street and the community you have established in Nirimba Fields. You may want an ageing parent to remain independent while having family close by, or provide your adult children with a secure place to live while they study, begin their careers or prepare for their next stage of life.
At the same time, you need the household to function around careers, family life and everyone’s need for privacy.
What many families do not realise is that there may be another option.
You do not necessarily have to knock the home down, move away or separate the family.
You can build up.
Here are three ways a thoughtfully designed second-storey extension can relieve the pressure and make multi-generational living feel comfortable, organised and sustainable.
1. Get the Space You Need Without Giving Up What You Love
When families first think about extending, they often picture building into the backyard.
But building out can reduce the outdoor space that makes family life enjoyable—the garden, entertaining area, clothesline and room for children or pets to play.
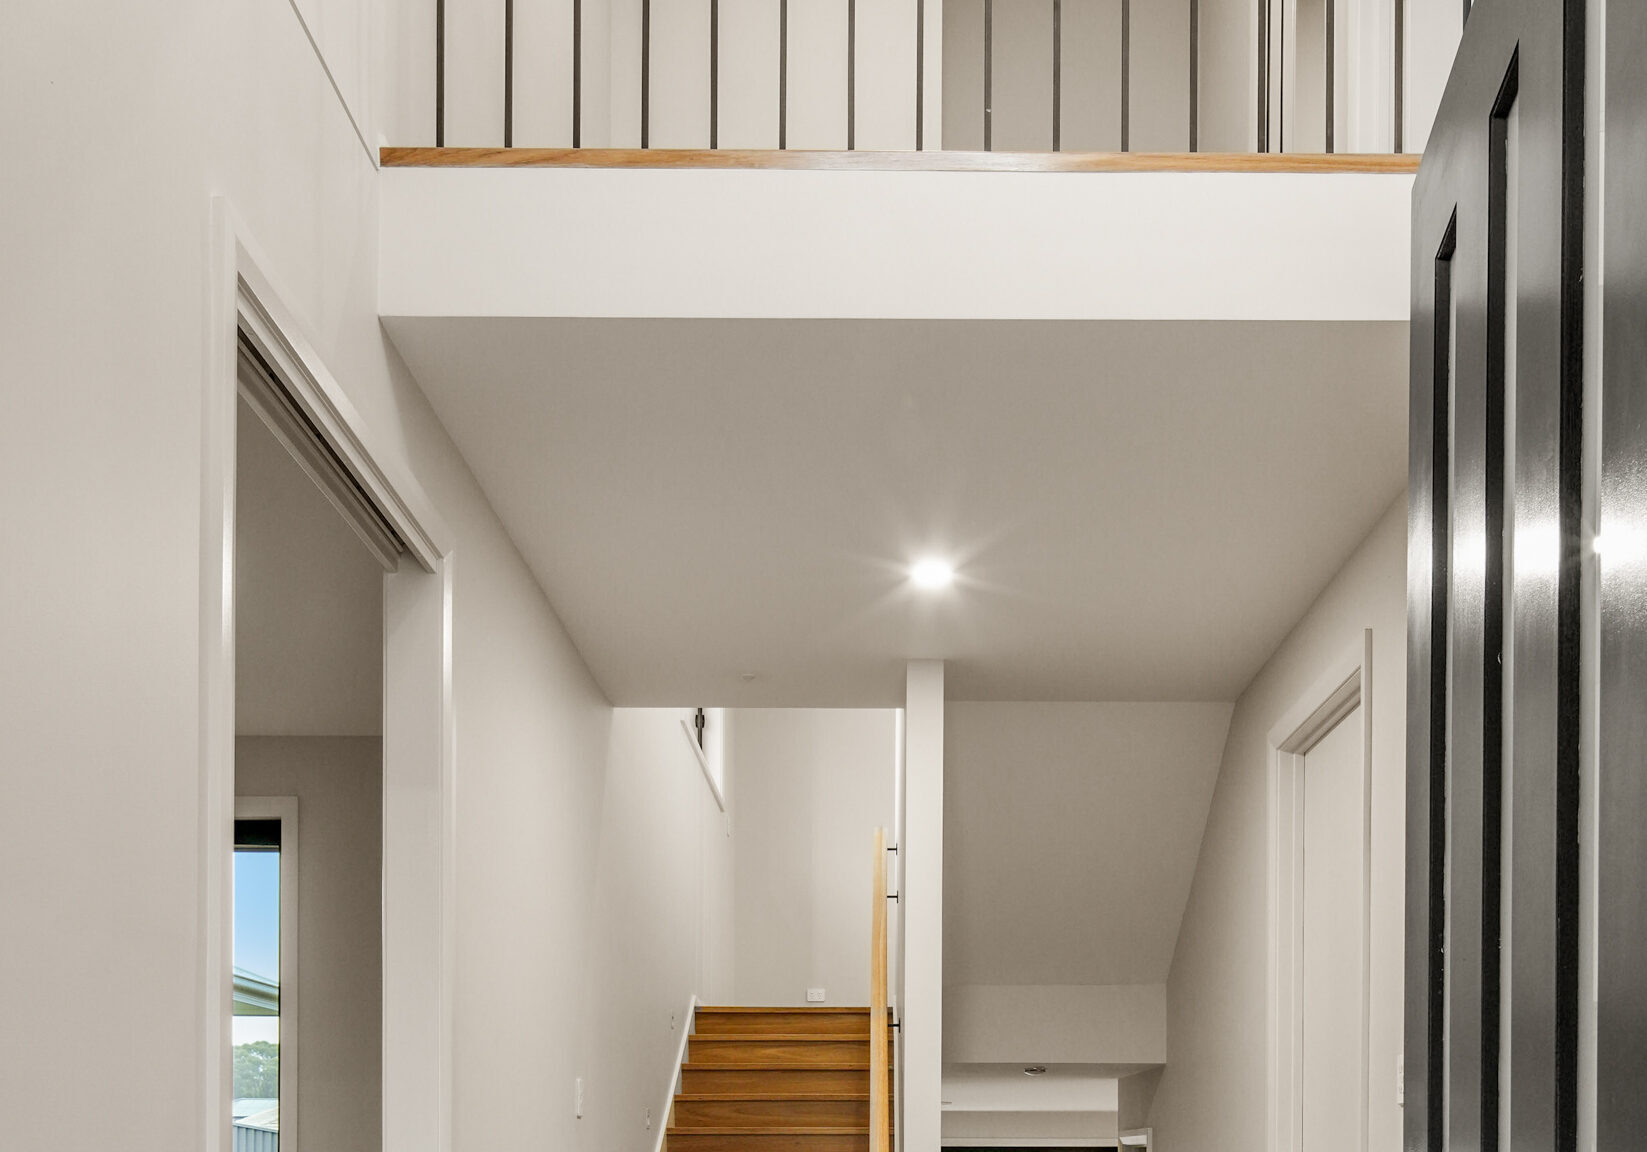
A second storey can create substantial new space, including bedrooms, bathrooms, a living room, study or private retreat, while preserving the backyard and existing footprint of your home.
For a busy household, that extra level can create clearer separation between work, rest and shared family time.
Parents can take calls in a dedicated office, children can study without taking over the dining table, and grandparents or adult children can enjoy a comfortable space of their own.
The result is not simply a larger home. It is a home in which everyone has more room to follow their own routine.
2. Gain Greater Cost and Planning Certainty Without Giving Up the Life You Have Built
Building is a significant decision, but so is selling, buying again and relocating an entire household.
For established families, moving can mean stamp duty, selling costs, disruption to work and school routines, and leaving the neighbours and community they value.
A second-storey extension allows you to invest in the home and location you already know.
The final cost will always depend on the design, existing structure, selected finishes and site conditions. However, a considered design and estimating process can help you understand what is practical and financially achievable before construction begins.
This process involves more than drawing additional rooms onto the existing home. It considers:
- How the new level will be structurally supported
- Where the staircase can be positioned
- How the two levels will connect
- How plumbing, electrical and other services will be integrated
- What alterations may be required downstairs
- How the proposed layout will align with your family’s budget
Depending on the project and construction method, it may also be possible to remain in the home for much of the build.
This can reduce the disruption and expense associated with renting elsewhere and moving twice, while helping the family maintain familiar routines.
3. Create Flexibility Without Everyone Living on Top of One Another
Multi-generational living works best when connection does not come at the expense of independence.
Ageing parents may want support nearby without feeling dependent. Adult children may need a secure base while building their careers or saving for the future. Parents may need quiet areas for work, while younger children still need room to study, play and unwind.
This is where tailored design matters.
A second storey could include:
- Separate bedrooms
- An additional living area
- One or more bathrooms
- A dedicated home office or study
- Additional storage
- A wet bar or kitchenette-style area
- Carefully planned internal or external access
The goal is not simply to add rooms. It is to create zones that allow each generation to follow its own routine while remaining connected as a family.
It is also important to think beyond the family’s immediate needs.
A well-considered layout may need to adapt as children grow, working arrangements change or an older family member requires greater accessibility and support. Making these decisions during the design process can help the extension remain useful well into the future.
How One Family Kept Everyone Close and Still Created Space to Breathe
A few years ago, we worked with a single mother raising two boys. Her own mother was ready to retire but did not want to move into a retirement village.
Rather than asking one generation to compromise, the family combined their resources and added a second storey to the daughter’s home.
The existing home was a traditional family style single storey rendered home on a small block of land, for this reason a ground floor extension was not viable.
The new upper level became a private zone for Nana, with a full bathroom, sitting area, kitchenette and separate access at the rear.
She retained her independence, her daughter had support close by, and the boys continued living in the home and community they knew.
Five years later, the arrangement was still working because the home had been designed around the needs of each person, not simply around a room count.
Could Building Up Be the Right Next Step for Your Family?
A second-storey extension will not be the right answer for every property.
But when your home feels full and moving away from Nirimba Fields does not feel right, it is worth investigating what may be possible.
The right design can give your family more bedrooms, greater privacy, dedicated work and study areas, and increased flexibility for the years ahead, all while preserving the backyard, location and lifestyle you already value.
Like any important property decision, the best result begins with understanding your site, priorities and budget before committing to a final design.
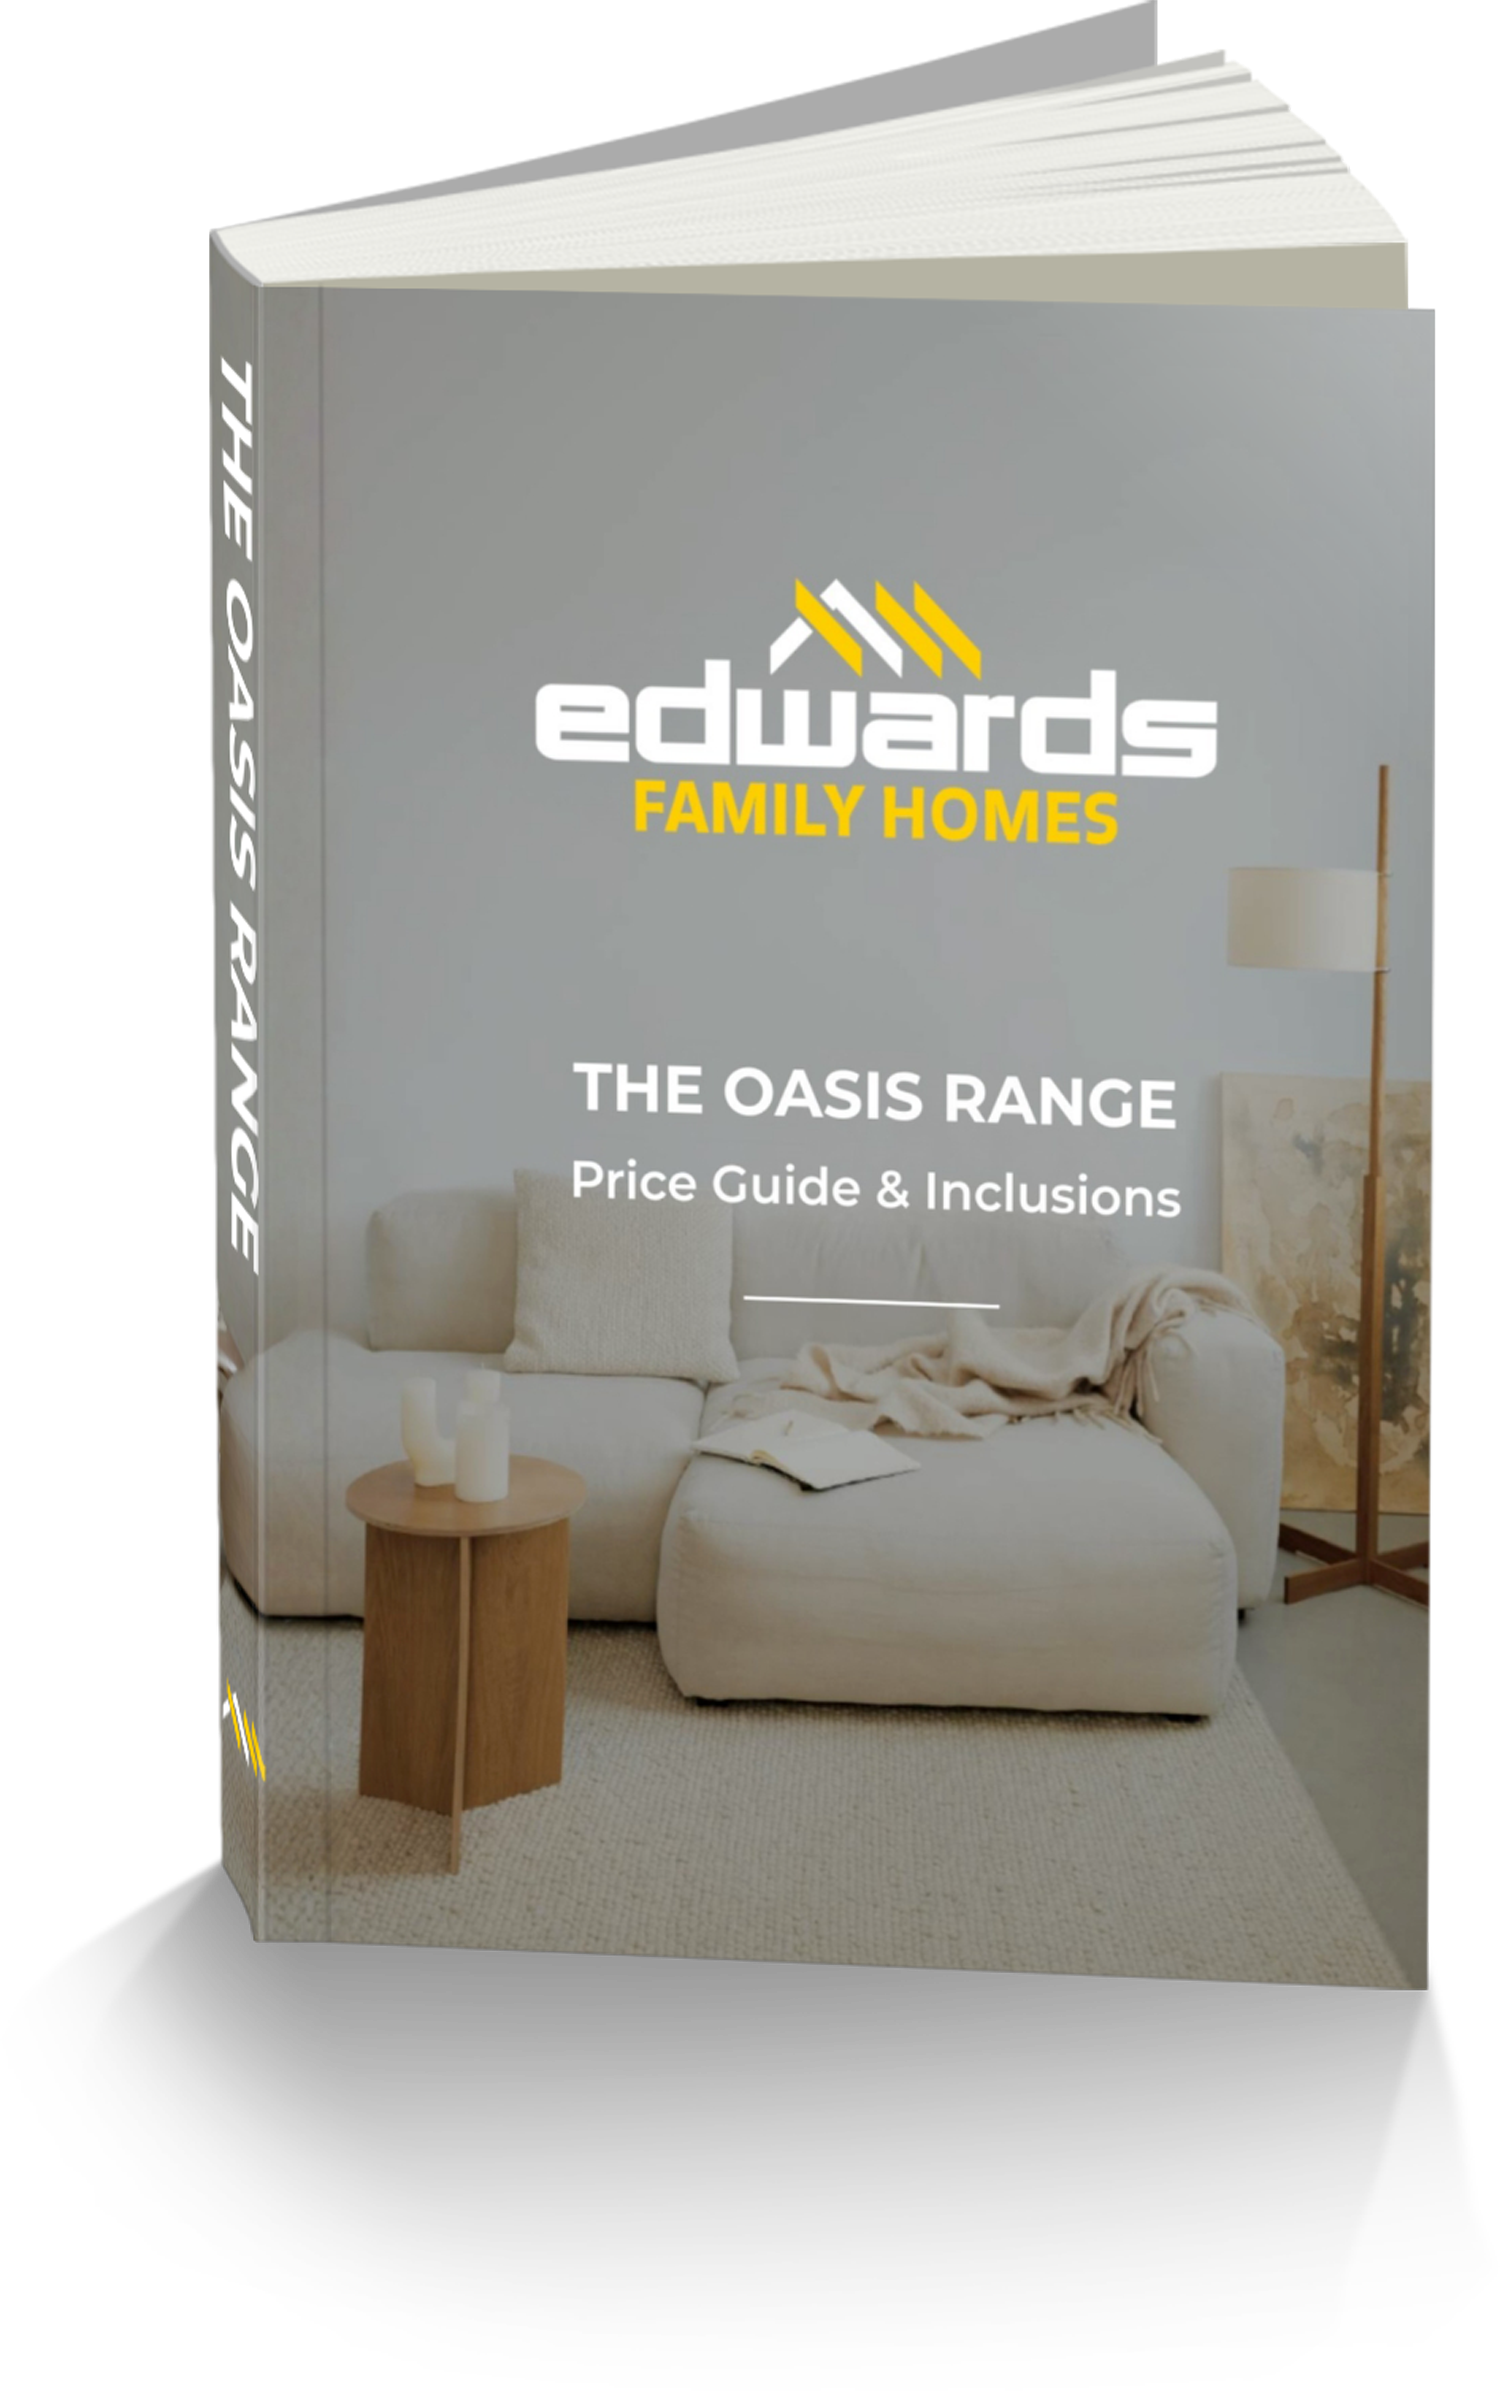
That is why we have prepared our free guide:
The Oasis Range: Build with Confidence Before Designing a Second-Storey Extension
Inside the guide, you will learn:
- How to reduce the risk of common budget surprises
- What to ask before committing to a builder—including us
- How the design process turns your family’s priorities, site conditions and budget into a practical second-storey concept
- How to create more room without giving up the home, backyard and community you already love
Download your free copy and begin exploring how you can achieve Multi-Generational Second-Storey Extensions in Nirimba Fields and give every generation room to grow, space to breathe and a better way to live together.
Frequently Asked Questions About Multi-Generational Second-Storey Extensions in Nirimba Fields
Can I Add a Second Storey to My Home in Nirimba Fields?
Many homes may be suitable, but every property needs to be assessed individually. The existing structure, block dimensions, easements, setbacks, planning controls and site access can all affect what is possible.
We offer an obligation-free 15-minute Discovery Call with Carl Edwards, including an initial online property review to help determine whether a second-storey extension appears worth exploring.
How Much Do Multi-Generational Second-Storey Extensions in Nirimba Fields Cost?
There is no one-size-fits-all price. The cost depends on the size and layout, existing structure, engineering requirements, site access, finishes, bathrooms, joinery and the amount of work required downstairs.
Our Concept Design Agreement is the first formal stage of the process. It allows us to assess your property, understand your priorities and develop an initial design around your site, family needs and budget before detailed plans and final pricing are prepared.
How Does the Edwards Family Homes Design Process Begin?
The process begins with an obligation-free 15-minute Discovery Call with Carl Edwards. We discuss what is no longer working in your home, what your family needs and the budget you are comfortable investing.
The next stage is our Concept Design Agreement, where we assess the property in more detail and develop an initial design around your priorities, site conditions and planning requirements.
Do I Need Council Approval for a Second-Storey Extension in Nirimba Fields?
Yes. A second-storey extension will require the appropriate planning and building approvals.
Depending on the property and design, the project may qualify for a Complying Development Certificate or require a Development Application. We coordinate the relevant designers, consultants and approval professionals, so you are not left to manage the process yourself.
Can We Stay in Our Home While the Second Storey Is Being Built?
In many cases, families can remain in the home for much of the construction period, depending on the scope of work and how the new level connects to the existing house.
Before construction begins, we will explain the likely disruption and whether temporary accommodation may be needed at any stage.
Can a Second Storey Include a Private Area for Parents or Adult Children?
Yes. A second storey can include bedrooms, a bathroom, living area, storage, a study and a wet bar or kitchenette-style space to create greater privacy and independence.
The final arrangement will depend on how the space will be used and any planning or approval requirements but Multi-Generational Second-Storey Extensions in Nirimba Fields are an ideal space solution.
Will Adding a Second Storey Take Away Our Backyard?
Generally, building upward allows you to add substantial floor area without extending further into the backyard.
Some ground-floor work may still be required for stairs, structural support, drainage or services, but most of the new living space is created above the existing home.
How Long Does a Second-Storey Extension Take?
The total timeframe includes concept design, engineering, documentation, approvals, selections and construction.
The exact duration depends on the complexity of the home, the design and the approval pathway. We provide a project-specific timeframe once the proposed scope has been properly assessed.
Does Edwards Family Homes Manage the Entire Process?
Yes. We coordinate the design, consultants, engineering, approvals, selections, estimating and construction of your second-storey extension.
This gives you one building team guiding the project from the early planning stage through to completion.
What Should We Do Before Speaking With Edwards Family Homes?
Consider who will live in the home, how much privacy each person needs, which spaces are no longer working, whether work or study areas are required and the budget you are comfortable investing.
You do not need to have every detail decided. The Discovery Call is designed to help you understand whether a second-storey extension may be the right next step.