If your family needs more space but you do not want to leave the Hills District, one of the biggest decisions is whether to add a second storey or knock down the existing house and rebuild on the same block.
Both options can keep you in the neighbourhood, school network and community you already value. Both can create a home that works better for a growing family. But they solve different problems, carry different risks and make different use of what you already own.
The smartest choice is not automatically the cheaper-looking option or the option with the newest floor plan. It is the one that makes the most sense for your existing home, your block, your family and the amount of change you actually need.
Before deciding between a second storey extension vs knockdown rebuild, work through these seven questions.
Table of Contents
- Is the existing home worth keeping?
- Will a second storey solve the whole-home problem?
- What structural work would the extension require?
- What does the full project budget look like for each option?
- What planning and site constraints apply to your property?
- How much disruption are you prepared to manage?
- Which option better suits the next 10 to 20 years?
1. Is the Existing Home Worth Keeping?
A second storey makes the most sense when there is already something valuable to preserve. That might be a solid ground-floor structure, a layout that mostly works, a renovated kitchen, character you genuinely like, or an established backyard and pool you do not want to disturb.
In many established Hills District homes, the house itself may still have good bones even though the family has outgrown the number of bedrooms or the way the rooms are zoned. In that situation, extending upward can allow you to keep the parts that already work and invest in the areas that need to change.
A knockdown rebuild deserves closer consideration when the existing home needs major work in multiple areas, the basic floor plan is fundamentally wrong for your lifestyle, or retaining the old structure would force compromises through most of the new design.
2. Will a Second Storey Solve the Whole-Home Problem?
More floor area does not automatically create a better home. Before choosing to build up, define what your family is actually missing.
For some families, the answer is straightforward: extra bedrooms, a parents’ retreat, a second bathroom or a separate teen living zone. Moving those functions upstairs can also free the ground floor for a larger kitchen, better entertaining and more relaxed everyday living.
But if the downstairs layout also needs to be completely reorganised, services relocated, ceilings changed, most rooms renovated and the exterior substantially rebuilt, it is worth comparing that full scope with a new home rather than looking at the upper floor in isolation.
Before You Renovate, Make Sure You’re Solving the Right Problem.
3. What Structural Work Would the Extension Require?
A second-storey extension works with an existing building, which means the foundations, walls, framing and load paths need to be assessed before the design is finalised.
Some homes are well suited to an upper-level addition. Others need strengthening or more extensive structural changes. That does not automatically rule out an extension, but it can change the project scope, budget and construction method.
A rebuild removes that particular uncertainty because the new structure is designed as one complete building from the start. The trade-off is that you are also demolishing everything that may still be useful or valuable in the current home.
4. Compare the Full Project Budget, Not Just a Headline Price
Instead, compare realistic whole-project budgets for the outcome you actually want. For an extension, include structural strengthening, roof changes, staircase work, bathrooms, services, ground-floor alterations, weather protection, access and any temporary accommodation. For a rebuild, include demolition, site works, approvals, new-home construction, external works and the cost of living elsewhere during the build.
The useful question is not “Which option has the lower rate per square metre?” It is “What will each option cost to deliver the family home we want, with a sensible allowance for the work involved?”
5. What Planning and Site Constraints Apply in the Hills District?
Approval pathways are property-specific. In NSW, some residential alterations and additions may be eligible for complying development if they meet the relevant standards, while other proposals require a Development Application. The Hills Shire Council also directs homeowners to check the relevant planning controls and approval requirements for their site.
Zoning, building height, setbacks, privacy, visual impact, bushfire or flood constraints, easements, heritage considerations and the characteristics of the block can all affect what is possible. The same applies to a knockdown rebuild, so neither option should be assumed to have a simpler approval path without checking the property first.
The Hills Shire Council Development Approvals,
NSW Planning Portal, Complying Development,
6. How Much Disruption Are You Prepared to Manage?
A common assumption is that a second-storey extension always allows the family to remain at home. Sometimes that is possible, but it should never be treated as a guarantee. The construction method, roof removal, services, weather protection, safety and the extent of downstairs work all influence whether staying in the home is practical.
A knockdown rebuild requires the household to move out because the existing dwelling is removed. That makes temporary accommodation a known part of the plan, rather than something that may emerge later.
For a busy Hills District family, disruption is not only about rent. Think about school routines, pets, working from home, access to belongings, parking, noise and how much construction activity your household is comfortable living around.
7. Which Option Better Suits the Next 10 to 20 Years?
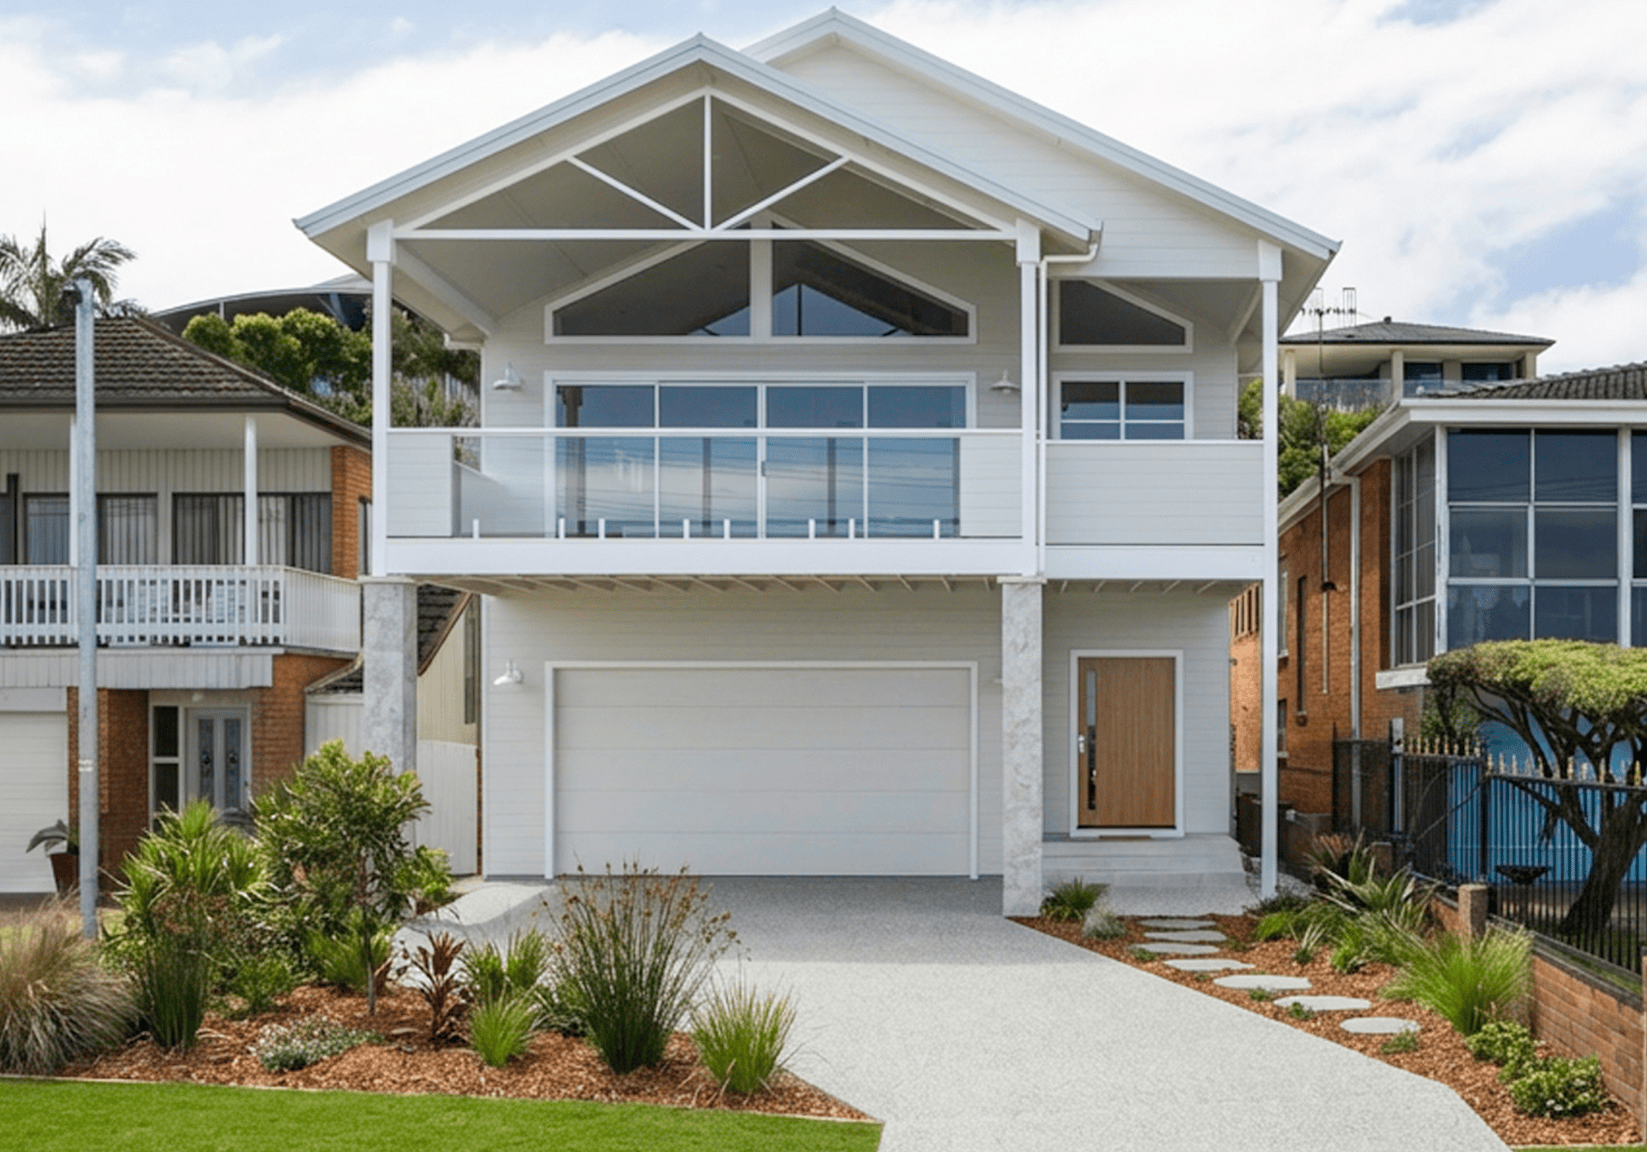
This is where the decision becomes more personal. If you already like much of the home and mainly need more bedrooms, better zoning and improved downstairs living, a second storey can be a highly effective way to evolve the house around your family.
If the home no longer reflects how you want to live at all, and nearly every major area would need to be changed, starting again may give you greater freedom to design the orientation, layout, energy performance and room relationships as one complete home.
The goal is not to choose renovation because you are attached to the house, or rebuilding because a blank slate sounds exciting. It is to understand which path gives you the strongest long-term outcome for the property and the people who live there.
Second Storey Extension vs Knockdown Rebuild: A Simple Hills District Decision Guide
A second storey may be the stronger option when the existing home has solid bones, the ground floor is worth retaining, the main problem is a shortage of bedrooms or family zones, and preserving the backyard or pool is a priority.
A knockdown rebuild may be worth serious consideration when the existing home needs extensive structural and whole-home upgrades, the floor plan would remain compromised after renovation, or the scope required to retain the house starts to approach a near-total transformation.
There is no universal winner. The most useful first step is an honest feasibility assessment that compares the property, the desired outcome and the likely scope of each path.
The Oasis Range
If you are leaning towards extending but are still researching what a second storey could make possible, The Oasis Range is a useful next step.
It is designed around second-storey extensions that help families stay where they love while creating more bedrooms, bathrooms and living zones, protecting the backyard and improving the way the whole home functions. It also outlines Edwards Family Homes’ approach to design, approvals, selections, budget and construction.
Ready to Compare the Options for Your Home?
If you are genuinely torn between extending upward and starting again, the next step is not another generic online calculator. It is understanding what each option would mean for your actual home and block.
A Free Discovery Session with Edwards Family Homes can help you discuss the home you have, the space your family needs and the practical options worth investigating before you commit to one direction.
Frequently Asked Questions
Is a second storey extension cheaper than a knockdown rebuild?
Not always, and generic price comparisons can be misleading. The answer depends on the condition of the existing home, the amount of structural work required, how much of the ground floor is also changing, the size and specification of a new build, site conditions and temporary accommodation. Compare complete project scopes rather than headline rates.
When is a second storey extension a better choice?
It can be a strong option when the existing home is structurally suitable, much of the ground floor is worth keeping, you mainly need additional bedrooms or living zones, and preserving the backyard, pool or established outdoor areas matters.
When should I consider a knockdown rebuild instead?
A rebuild may deserve serious consideration when the house has widespread structural or condition issues, the existing layout would still be heavily compromised after renovation, or you want to redesign almost every part of the home as one new building.
Can I live at home during a second storey extension?
Sometimes, but it depends on the scope and construction method. Roof removal, safety, services, weather protection and extensive ground-floor works can make temporary accommodation necessary. Ask this question early and include the answer in your planning and budget.
Do second storey extensions and knockdown rebuilds need council approval in the Hills District?
Both can require planning and building approvals. The exact pathway depends on the property and proposal. Some qualifying residential development may be assessed as complying development, while other projects require a Development Application. Property-specific advice is important before design is locked in.
Will a knockdown rebuild always give me more design freedom?
A new build generally gives greater freedom because the entire house can be designed together from the start. However, the block still has planning, site and budget constraints, so a rebuild is not a completely unrestricted blank slate.
How do I decide which option is right for my family?
Start by defining the real space and lifestyle problem, assessing the existing structure, comparing full project scopes and budgets, checking the approval pathway and thinking about how long you plan to stay. A builder experienced in both renovations and new homes can help you compare the options rather than pushing one solution by default.