If your family has outgrown the house but not the neighbourhood, a second storey extension in the Hills District can be one of the smartest ways to create more room without giving up the backyard, school routine or community you already value. For families comparing second storey extension Hills District options, the biggest question is not simply whether you can build up. It is whether building up is the right solution for your home, block, budget and the way your family wants to live for the next decade.
The Hills District is home to many established family homes on valuable blocks, often with pools, landscaped gardens and outdoor entertaining spaces worth preserving. That makes extending upward especially appealing. But a successful second storey needs to be planned as part of the whole home, not treated as a new level sitting on top of the old one.
Before you commit, work through these seven essential checks.
Table of Contents
- Decide whether building up solves the real problem
- Confirm the existing home can support the extra level
- Protect the ground-floor layout and staircase flow
- Understand approvals and planning requirements
- Set a realistic project budget before design goes too far
- Make the new level look like it belongs
- Choose a builder experienced in second-storey extensions
1. Decide Whether Building Up Solves the Real Problem
More space is often the obvious need, but it helps to define exactly what is making the home feel too small. Is it a shortage of bedrooms? Teenagers needing more privacy? A lack of quiet work space? A downstairs layout that is doing too many jobs at once? Or a combination of all four?
A second storey can work particularly well when you want to move bedrooms upstairs and free the ground floor for larger living, kitchen and entertaining zones. It can also create a parents’ suite, teen retreat, extra bathroom or home office while preserving the yard below.
The key is to design around how your family actually lives. A second storey extension Hills District project should improve day-to-day life, not simply add square metres.
2. Confirm the Existing Home Can Support the Extra Level
Not every house is ready to carry another storey without modification. The existing foundations, wall structure, roof framing and load paths need to be assessed before the design is locked in.
If strengthening work is required, that does not automatically make the project unsuitable. It does mean those requirements need to be understood early so they can be included in the design, price and construction program instead of appearing as a surprise after work starts.
This is one of the most important reasons to involve experienced professionals early. A structural assessment gives you a clearer picture of what is realistic for your particular home before you become attached to a floor plan.
3. Protect the Ground-Floor Layout and Staircase Flow
A second storey changes more than the space upstairs. The staircase needs to start somewhere downstairs, and its location can affect circulation, storage, natural light and the rooms around it.
A poorly placed staircase can consume valuable floor area or make an existing room awkward. A well-designed staircase can do the opposite, helping the new and old parts of the home feel connected while creating a more logical ground-floor plan.
This is also an opportunity to rethink how the entire house is zoned. Moving bedrooms upstairs may allow you to create a larger kitchen, better entertaining area, extra storage or a separate family room downstairs. The best projects use the second storey to improve both levels.
4. Understand Hills District Approvals and Planning Requirements
Planning requirements depend on the property and the proposed work. If your home is within The Hills Shire, Council advises homeowners to check whether development approval is required and to consider the relevant Local Environmental Plan and Development Control Plans. Development Applications and Complying Development Certificate applications are lodged through the NSW Planning Portal.
That does not mean every second storey follows the same approval pathway. Site conditions, zoning, height, setbacks, privacy, visual impact, heritage considerations and other planning controls can affect what is possible.
The practical takeaway is simple: check the approval pathway before finalising the design. A builder or design team familiar with residential extensions should be able to help identify the likely requirements and coordinate the right consultants.
5. Set a Realistic Project Budget Before Design Goes Too Far
A second storey is a major renovation, and cost is influenced by far more than the number of rooms upstairs. Structural reinforcement, demolition, roof changes, stairs, bathrooms, services, finishes, access, temporary works and changes to the existing ground floor can all affect the final investment.
That is why an early feasibility and budget discussion is so valuable. Rather than designing the dream first and discovering later that it sits outside the comfortable budget range, work backwards from what you are prepared to invest and prioritise the rooms and features that matter most.
For many Hills District families, the financial comparison is also broader than renovation cost alone. Moving can involve selling costs, buying costs, relocation, potential school disruption and giving up a block or backyard that may be difficult to replace.
6. Make the New Level Look Like It Belongs
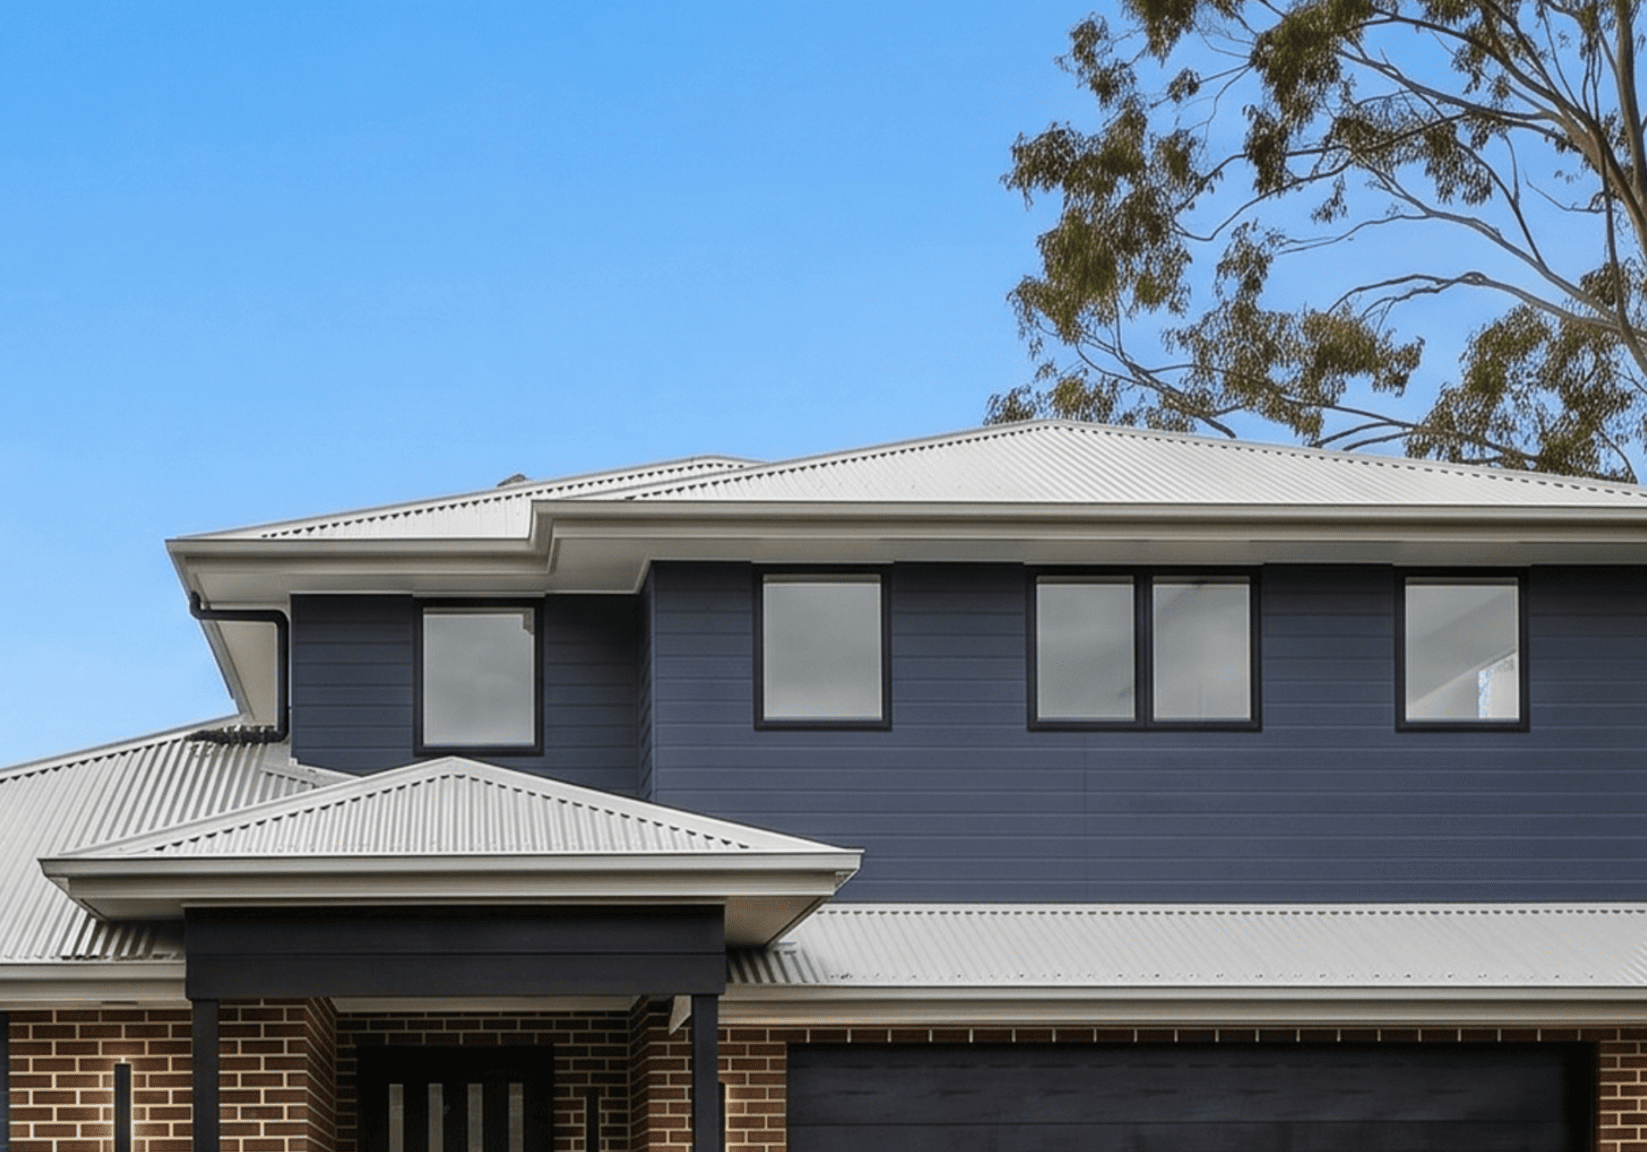
A second storey should look like an intentional evolution of the home, not an extra box added later. Rooflines, window proportions, facade materials, colours, eaves and overall scale all need to work with the existing house.
That does not always mean copying the lower level exactly. In some homes, matching is the best approach. In others, a complementary design or broader facade update can create a more cohesive result. What matters is that the home is considered as one composition.
This is particularly important in established Hills District streets where the appearance and value of the existing home are part of what you are protecting.
Why Some Second-Storey Additions Never Quite Look Right
7. Choose a Builder Experienced in Second-Storey Extensions
Second-storey work combines renovation, structural alteration, weather protection, services, approvals and detailed integration with an existing home. It is different from building a new house on a clear site.
Ask prospective builders how they assess the existing structure, how they price unknowns, how they manage approvals, how they protect the home during construction and how they make the old and new areas feel cohesive.
Edwards Family Homes approaches extensions by looking at the property and the family’s goals first, then comparing the available options rather than assuming one solution suits every home. That broader assessment can be valuable when you are still deciding whether a second storey, ground-floor extension or another approach is right for you.
Why a Second Storey Extension Can Make Sense in the Hills District
For the right property, building up can solve several problems at once. It can create bedrooms and private living zones for older children, give parents more separation, unlock a more open ground floor and preserve the pool, garden and outdoor entertaining space that made you love the property in the first place.
It can also allow your family to stay close to the schools, friends, activities and routines already built around the area. That lifestyle continuity is often just as important as the extra floor area.
A second storey extension Hills District project is most successful when those lifestyle goals, structural realities, planning requirements and budget are considered together from the beginning.
The Oasis Range
Not ready to speak with a builder yet? Start with The Oasis Range: Second-Storey Extensions, Stay Where You Love, Live With More Space.
The guide is designed for families who need more room but do not want to leave the street, schools, community or backyard they already love. It includes ideas for teen retreats, additional bedrooms, parents’ suites, improved downstairs flow, storage, zoning and the practical process of moving from feasibility through design, approvals and construction.
Ready to Find Out What Is Possible for Your Home?
If you are seriously considering a second storey extension in the Hills District, the next step is to understand what is realistic for your particular home, land, goals and budget. A Free Discovery Session with Edwards Family Homes can help you compare the options and move forward with clearer information before major design decisions are made.
Frequently Asked Questions
Is a second storey extension worth it in the Hills District?
It can be, particularly when you value your current location and want to preserve your backyard. The right decision depends on the existing home, project budget, the space your family needs and how the finished property will function. A feasibility assessment is the best starting point.
Can every house support a second storey?
No. The existing structure and foundations need to be assessed. Some homes can accommodate an upper level with relatively straightforward structural work, while others may need strengthening or may be better suited to a different renovation approach.
Do I need council approval for a second storey in the Hills District?
Approval requirements depend on the property and proposal. For properties within The Hills Shire, Council advises checking the relevant planning controls and whether the work requires a Development Application or may be eligible for another approval pathway such as complying development. Applications are handled through the NSW Planning Portal.
Will I lose space downstairs when adding a second storey?
Some ground-floor area is required for the staircase, but good design should consider the whole floor plan so the new stairs improve circulation rather than simply taking space away. Moving bedrooms upstairs can also free substantial downstairs area for living, entertaining or storage.
Can a second storey be designed to match my existing home?
Yes. Roof form, windows, materials, proportions and facade details can be designed to either closely match or deliberately complement the original home. The goal is a cohesive result that looks intentional from the street and works naturally inside.
Can I keep my backyard when extending upward?
One of the major benefits of building up is that it can add significant internal space without extending the building footprint deep into the backyard. The exact impact still depends on access, temporary works and the final design, but preserving outdoor living space is a key reason many families consider a second storey.
What should I ask a builder before starting a second storey extension?
Ask about second-storey experience, structural assessment, pricing and allowances, design integration, approvals, weather protection, construction communication, program management and how changes to the existing home will be handled. Clear answers at the start can prevent expensive surprises later.