Many second storey addition mistakes begin when homeowners spend $400,000, $500,000.00, or more on a second-storey extension in Pennant Hills… Only to stand across the street when it’s finished and realise something doesn’t look right.
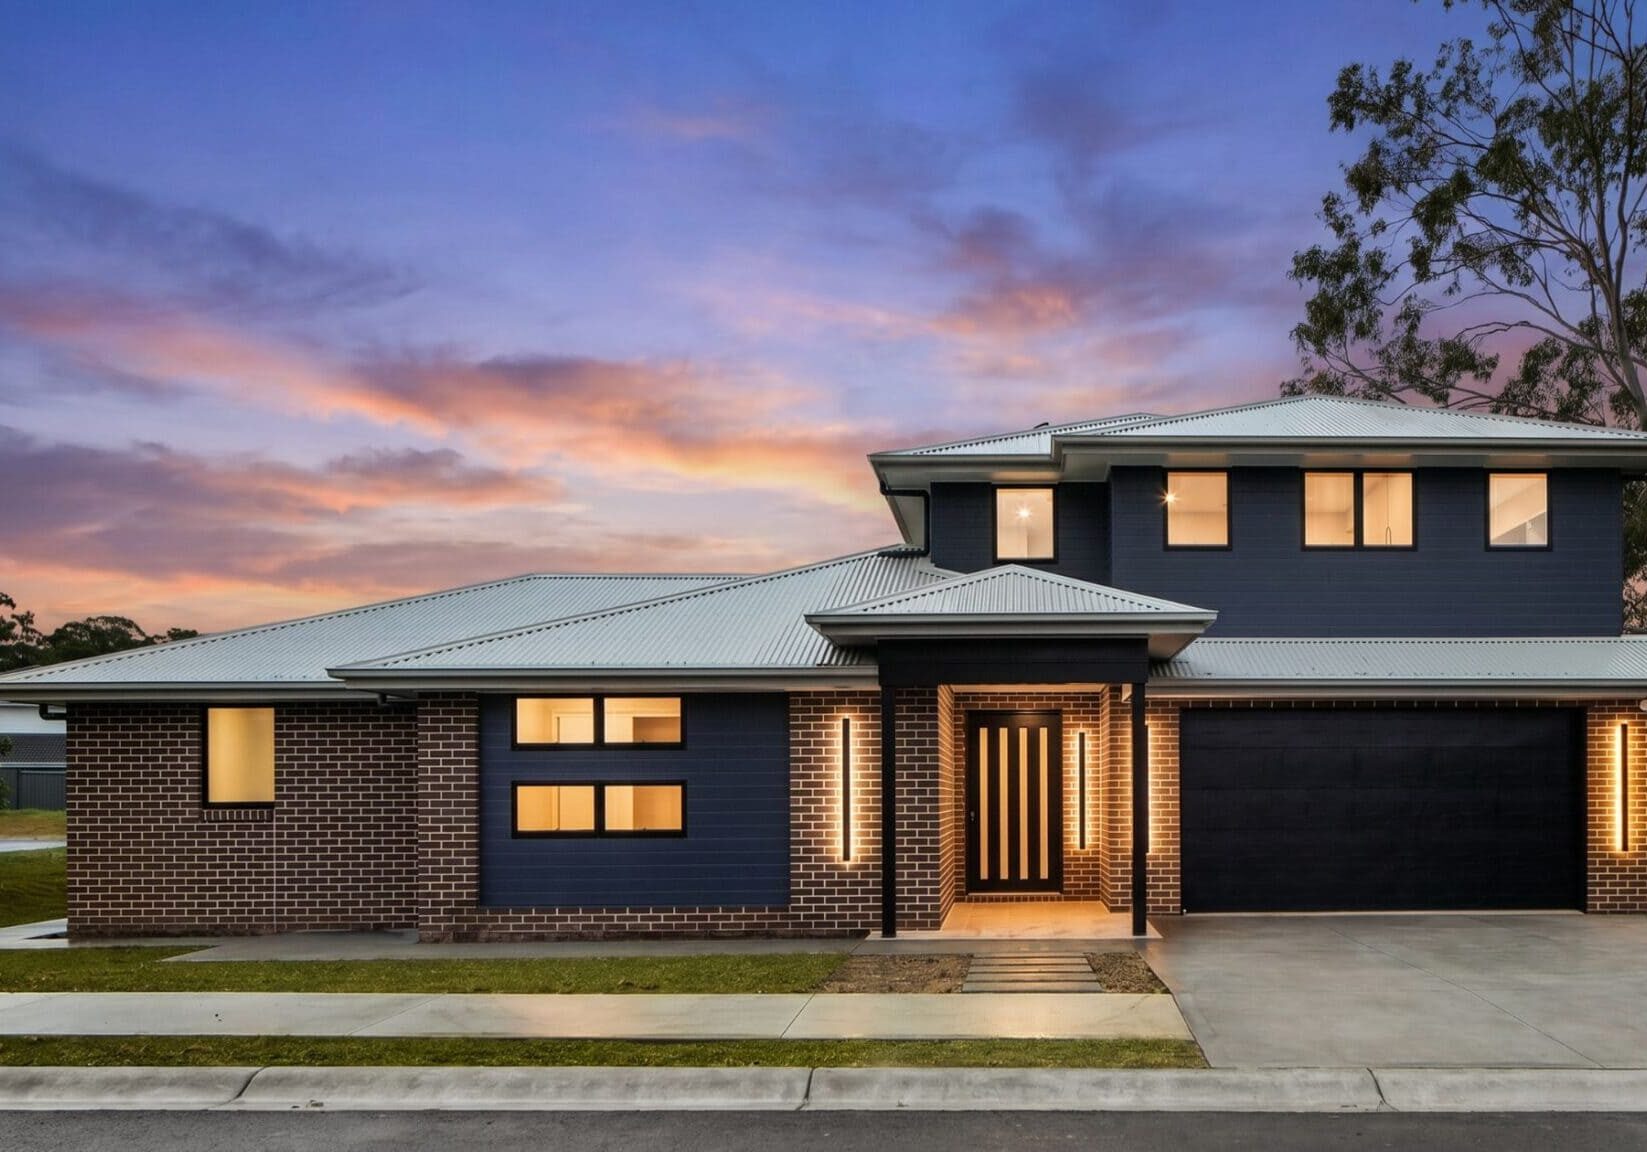
The upstairs level feels disconnected from the home below it. The roofline clashes. The proportions feel off. Instead of looking like a beautiful family home that evolved naturally over time, it looks like two different houses stacked on top of each other.
And once you see it, you can’t unsee it.
In most parts of Sydney, an extension that looks like a cheap add-on is a cosmetic problem. In Pennant Hills, it’s a financial one. These are high-value, established homes in an image-conscious area where resale matters and street presence is part of what you’re protecting. An extension that jars with the original works against everything the home is worth.
The frustrating part is that most homeowners don’t realise they’re making this mistake until construction is already underway.
By then, changing rooflines, proportions, facade treatments, or exterior materials can become expensive, difficult, or impossible. Which means what seemed like a small design decision on paper can become something you notice every time you pull into your driveway.
For years.
The good news is this outcome is avoidable. But avoiding it means understanding what causes it in the first place.
Why Second Storey Addition Mistakes Start Earlier Than Most People Think
Most homeowners focus on what the extension will look like on the inside. The layout, an extra bedroom…maybe the parents’ retreat you’ve been dreaming about. Those things matter, and they should be thought through carefully.
But the outside is where the home either comes together or falls apart.
For example, we recently had a Pennant Hills homeowner come to us after receiving plans from another designer. The floor plan worked beautifully. But from the street, the second storey completely changed the character of the original home.
That’s the problem. By the time most families see their finished drawings, the silhouette of the home has already changed. The height is different. The roofline is different. The impression it makes from the street is different. If those changes haven’t been thought through in relation to what’s already there, that’s when extensions start looking like add-ons rather than a natural part of the home.
What Matching Actually Means
Getting the aesthetic right on a second-storey extension isn’t about copying what’s already there. It’s about making deliberate choices so the finished home looks like it was always meant to be that way.
That starts with going to site and looking at what’s actually there. The materials, the style of the home, the period it was built, the architectural details that give it its character. From there, there are two directions:
- Match it closely so the extension blends in, or
- Make it complementary so the two levels work together intentionally without being identical.
Both can work.
What doesn’t work is ignoring the existing home entirely and designing the second storey in isolation.
Pennant Hills isn’t a suburb where every home looks the same. You’ll find California bungalows, mid-century brick homes, architect-designed residences, and properties that have evolved over decades.
That’s exactly why a one-size-fits-all approach rarely works.
A builder who understands that brings a different eye to the work, one that reads what the home already is and builds on it rather than against it. This is the difference that makes the difference and the reason why some second-storey additions never quite look right.
When the Extension Becomes an Opportunity
For some Pennant Hills homeowners, a second-storey extension is also the right moment to do something they’ve been thinking about for years: update the front facade.
An older brick home from the seventies, for example, can be transformed as part of the extension rather than just extended as-is. If the goal is a Hamptons-style finish or a classic Australian coastal look, that can be built into the project from the beginning so the whole home arrives at the same destination together. That’s why these decisions are most effective when they’re made before plans are finalised, not after construction has begun.
The earlier aesthetic considerations are built into the design process, the easier it is to create a result that feels cohesive from every angle. When it’s done well, something remarkable happens: Friends and neighbours often assume the home was always built that way.
Instead of looking like an extension, it simply looks like a better version of the home you already loved.
But when it’s treated as an afterthought, the facade update becomes another cost layered onto a project that’s already mid-stream.
What the Approvals Process Looks Like in Pennant Hills
One practical thing worth knowing if you’re building in Pennant Hills: the approvals process here involves more layers than in other areas.
Because it’s a more densely settled part of Sydney, there are additional compliance requirements and earlier neighbour notifications than you might encounter elsewhere. That’s not a reason to hesitate, but it is a reason to work with a builder who knows what’s involved and can move through that process without it becoming a source of delays or surprises.
The compliance side of the design also needs to be handled carefully so the extension meets local requirements without compromising the look you’re trying to achieve. Those two things aren’t in conflict, but they do need to be managed together from the start.
The Question Worth Asking Before You Start
Before spending hundreds of thousands of dollars on a second-storey extension, there’s one question worth answering first:
When this project is finished… Will it look like the home was always meant to be this way? Or will it look like something was added later?
The difference between those two outcomes often comes down to decisions made long before construction begins.
In Pennant Hills, that question matters more than most places. The homes here are established assets in a high-value area. A second storey done well protects and builds on that. A second storey done poorly works against it quietly, every single day, for as long as you own it.
Bottom Line: You Can Spend $500K on a Second Storey and Still Ruin the House
Most homeowners start planning their extension by looking at floor plans, room layouts, and pricing.
But the smartest projects begin one step earlier, with understanding what’s realistic.
- What different budgets can achieve.
- Which design decisions influence cost.
- And where homeowners most commonly make expensive mistakes.
Understanding these second storey addition mistakes before plans are finalised can protect both your investment and your home’s long-term value.
That’s why we’ve put together The Oasis Range: Price Guide & Inclusions.
- Current pricing ranges for second-storey extension projects
- What’s typically included (and what isn’t)
- The factors that have the biggest impact on final costs
- The decisions worth making early to avoid expensive surprises later
Download your free copy and start planning with a clearer understanding of what’s possible before committing to major design decisions.
Frequently Asked Questions
Q: Does a second-storey extension always change how my home looks from the street?
A: Yes. Adding a full new level changes the silhouette, the roofline, and the overall impression the home makes. That’s not a problem, but it does mean the street frontage needs to be part of the design conversation early, not something considered after construction begins.
Q: What’s the difference between matching and complementary design?
A: Matching means the second storey uses the same materials, proportions, and details as the original home so the two levels feel continuous. Complementary means the upper level is deliberately different but designed to work in harmony with what’s underneath it. Both can produce a result that looks intentional. The goal in either case is the same: a finished home that looks like it was always meant to be that way.
Q: How do approvals work for second-storey extensions in Pennant Hills?
A: Pennant Hills sits in a more densely settled part of Sydney, which means there are additional compliance requirements and earlier neighbour notification obligations than you’d encounter in many other areas. The process is manageable, but it does need to be navigated carefully. Working with a builder who knows what’s involved from the start avoids it becoming a source of delays.
Q: Can I update the front facade at the same time as the extension?
A: Yes, and in many cases it makes sense to do both together. Building a facade update into the extension project from the beginning means the whole home arrives at the same destination in a single process, rather than paying to do it separately later. For older brick homes in particular, this can significantly improve the street presence of the finished result.
Q: How do I know if my home is suitable for a second storey?
A: Suitability depends on a number of factors: the existing foundation and structure, the block, local council requirements, and what you’re trying to achieve. The right starting point is a proper suitability assessment with a builder who can look at your specific property and give you an honest picture of what’s possible before any planning begins. We go into more detail on this here.
Read more about the close knit family behind your stunning Edwards Family Home, a proud partner of APB, and HIA.