Most families begin a second-storey project thinking they have a good handle on the numbers. Not thinking about the chain reaction that quietly kills second-storey projects.
When people first come to me, they usually have a clear budget in mind. I often hear things like:
- “This is what we’re comfortable with.”
- “We’ve done the sums.”
- “We just need a bit more space.”
That confidence comes from real life – things like school fees, living costs, and the lifestyle families have worked hard to build. They don’t want to give that up just to get more space.
At this point, everything feels sensible and under control.
And that’s exactly why what happens next catches so many families off guard. The Chain Reaction That Quietly Kills Second-Storey Projects.
Around this time, before any walls are drawn or prices are set, a quiet chain reaction often begins. It doesn’t feel risky and rarely raises any alarms, but it slowly pulls a second-storey project away from its original purpose.
I see it often enough that I’ve given it a name: the Scope Creep Cycle.
At the start, scope creep doesn’t feel dangerous.
It usually happens because:
- Each decision makes sense on its own
- No one is intentionally exceeding the budget
- The total cost hasn’t been tested yet
- Everyone assumes it will “work itself out later”.
That’s why this cycle is so easy to miss early on, because nothing feels reckless, everything feels reasonable.
Understanding how this cycle works is one of the most important steps before you design a second storey. If you spot it early, you can protect your budget and your goals, before things drift and become hard to fix emotionally or financially.
Stage 1: When the Design Starts to Grow
The cycle usually begins once the design process gets underway.
The project stops being theoretical and starts to feel real. You’re no longer talking in rough ideas, you’re picturing rooms, layouts, and how life will work in the space day to day.
This is when new ideas naturally appear.
- A parents’ retreat feels like it would make the space more comfortable
- A walk-in robe seems practical
- A balcony feels like it would complete the design
- Sometimes an extra bathroom just makes sense.
Each decision feels small on its own and easy to say yes to.
But while the design keeps expanding, the original budget quietly stays exactly where it was.
This is how the Scope Creep Cycle picks up momentum… through a series of sensible decisions that slowly add up.
Stage 2: The Emotional Lock-In
By now, the design doesn’t just feel complete. It feels final.
You’ve walked through it in your mind. You know where the bed sits, and you’ve imagined quieter mornings and better separation from the rest of the house.
At this stage, changes stop feeling technical and start feeling personal. Taking something out can feel like a loss, even when it makes sense.
I see this happen a lot. The budget stays the same, but expectations keep growing. The longer someone holds onto the design, the harder it is to step back and see it clearly.
This is the emotional lock-in. At this point, people get attached, and it becomes much harder to reverse the scope creep cycle without some stress.
Stage 3: The Budget Collision
By now, things start to feel more serious.
The pricing is final, and it shows the full scope of the design… but the number doesn’t match the original expectation anymore.
Families often feel unsettled, and builders feel the weight of delivering the news.
I hear comments like, “We weren’t expecting that,” and “That’s more than we thought.”
What’s happening here is a clash between a design that feels finished and a budget that was set much earlier.
When these two meet, the way forward can feel unclear. Conversations get harder, things slow down, and the scope creep cycle enters its final, often fatal stage.
Stage 4: When Good Projects Get Abandoned
This is where many second-storey projects get stuck.
The design still feels right, the need for space hasn’t gone away, but the budget now feels stretched.
At this point, families often:
- Pause and try to rework things themselves
- Take the plans elsewhere, hoping the numbers will change
- Or quietly start questioning whether the project is worth doing at all.
I’ve seen families walk away from projects that could have worked. After months of planning, spending tens of thousands on design, and investing a huge amount of emotional energy, they leave simply because the gap between what they wanted and what was possible kept growing.
In many cases, the idea was good, it just drifted too far before anyone stepped in to pull it back.
That’s often when the project gets put on hold, as certainty about the next step starts to fade.
Breaking the Cycle: A Smarter Way to Design Your Second Storey
Once you understand how the scope creep cycle works, it becomes much easier to avoid.
A smarter way to design a second storey looks like this:
- Define the minimum scope that genuinely solves the problem
- Design and price that first
- Confirm it fits comfortably within the budget
- Only then consider adding optional features.
When families take this approach, the process feels steadier from the start.
Decisions are clearer, expectations stay realistic, and confidence lasts all the way through the build.
A second storey should give you more space in your life, not more stress. With the right approach, it really can.
Want to Know If Your Home Can Support a Second Storey?
Look, not every home is right for a second storey. Things like structure, site conditions, layout, and local planning rules all matter.
But many homes are suitable, and knowing what works for yours early can save you time, money, and stress.
If you’re thinking about adding a second storey, having the right information early on makes decisions simpler, before they become emotionally harder to change.
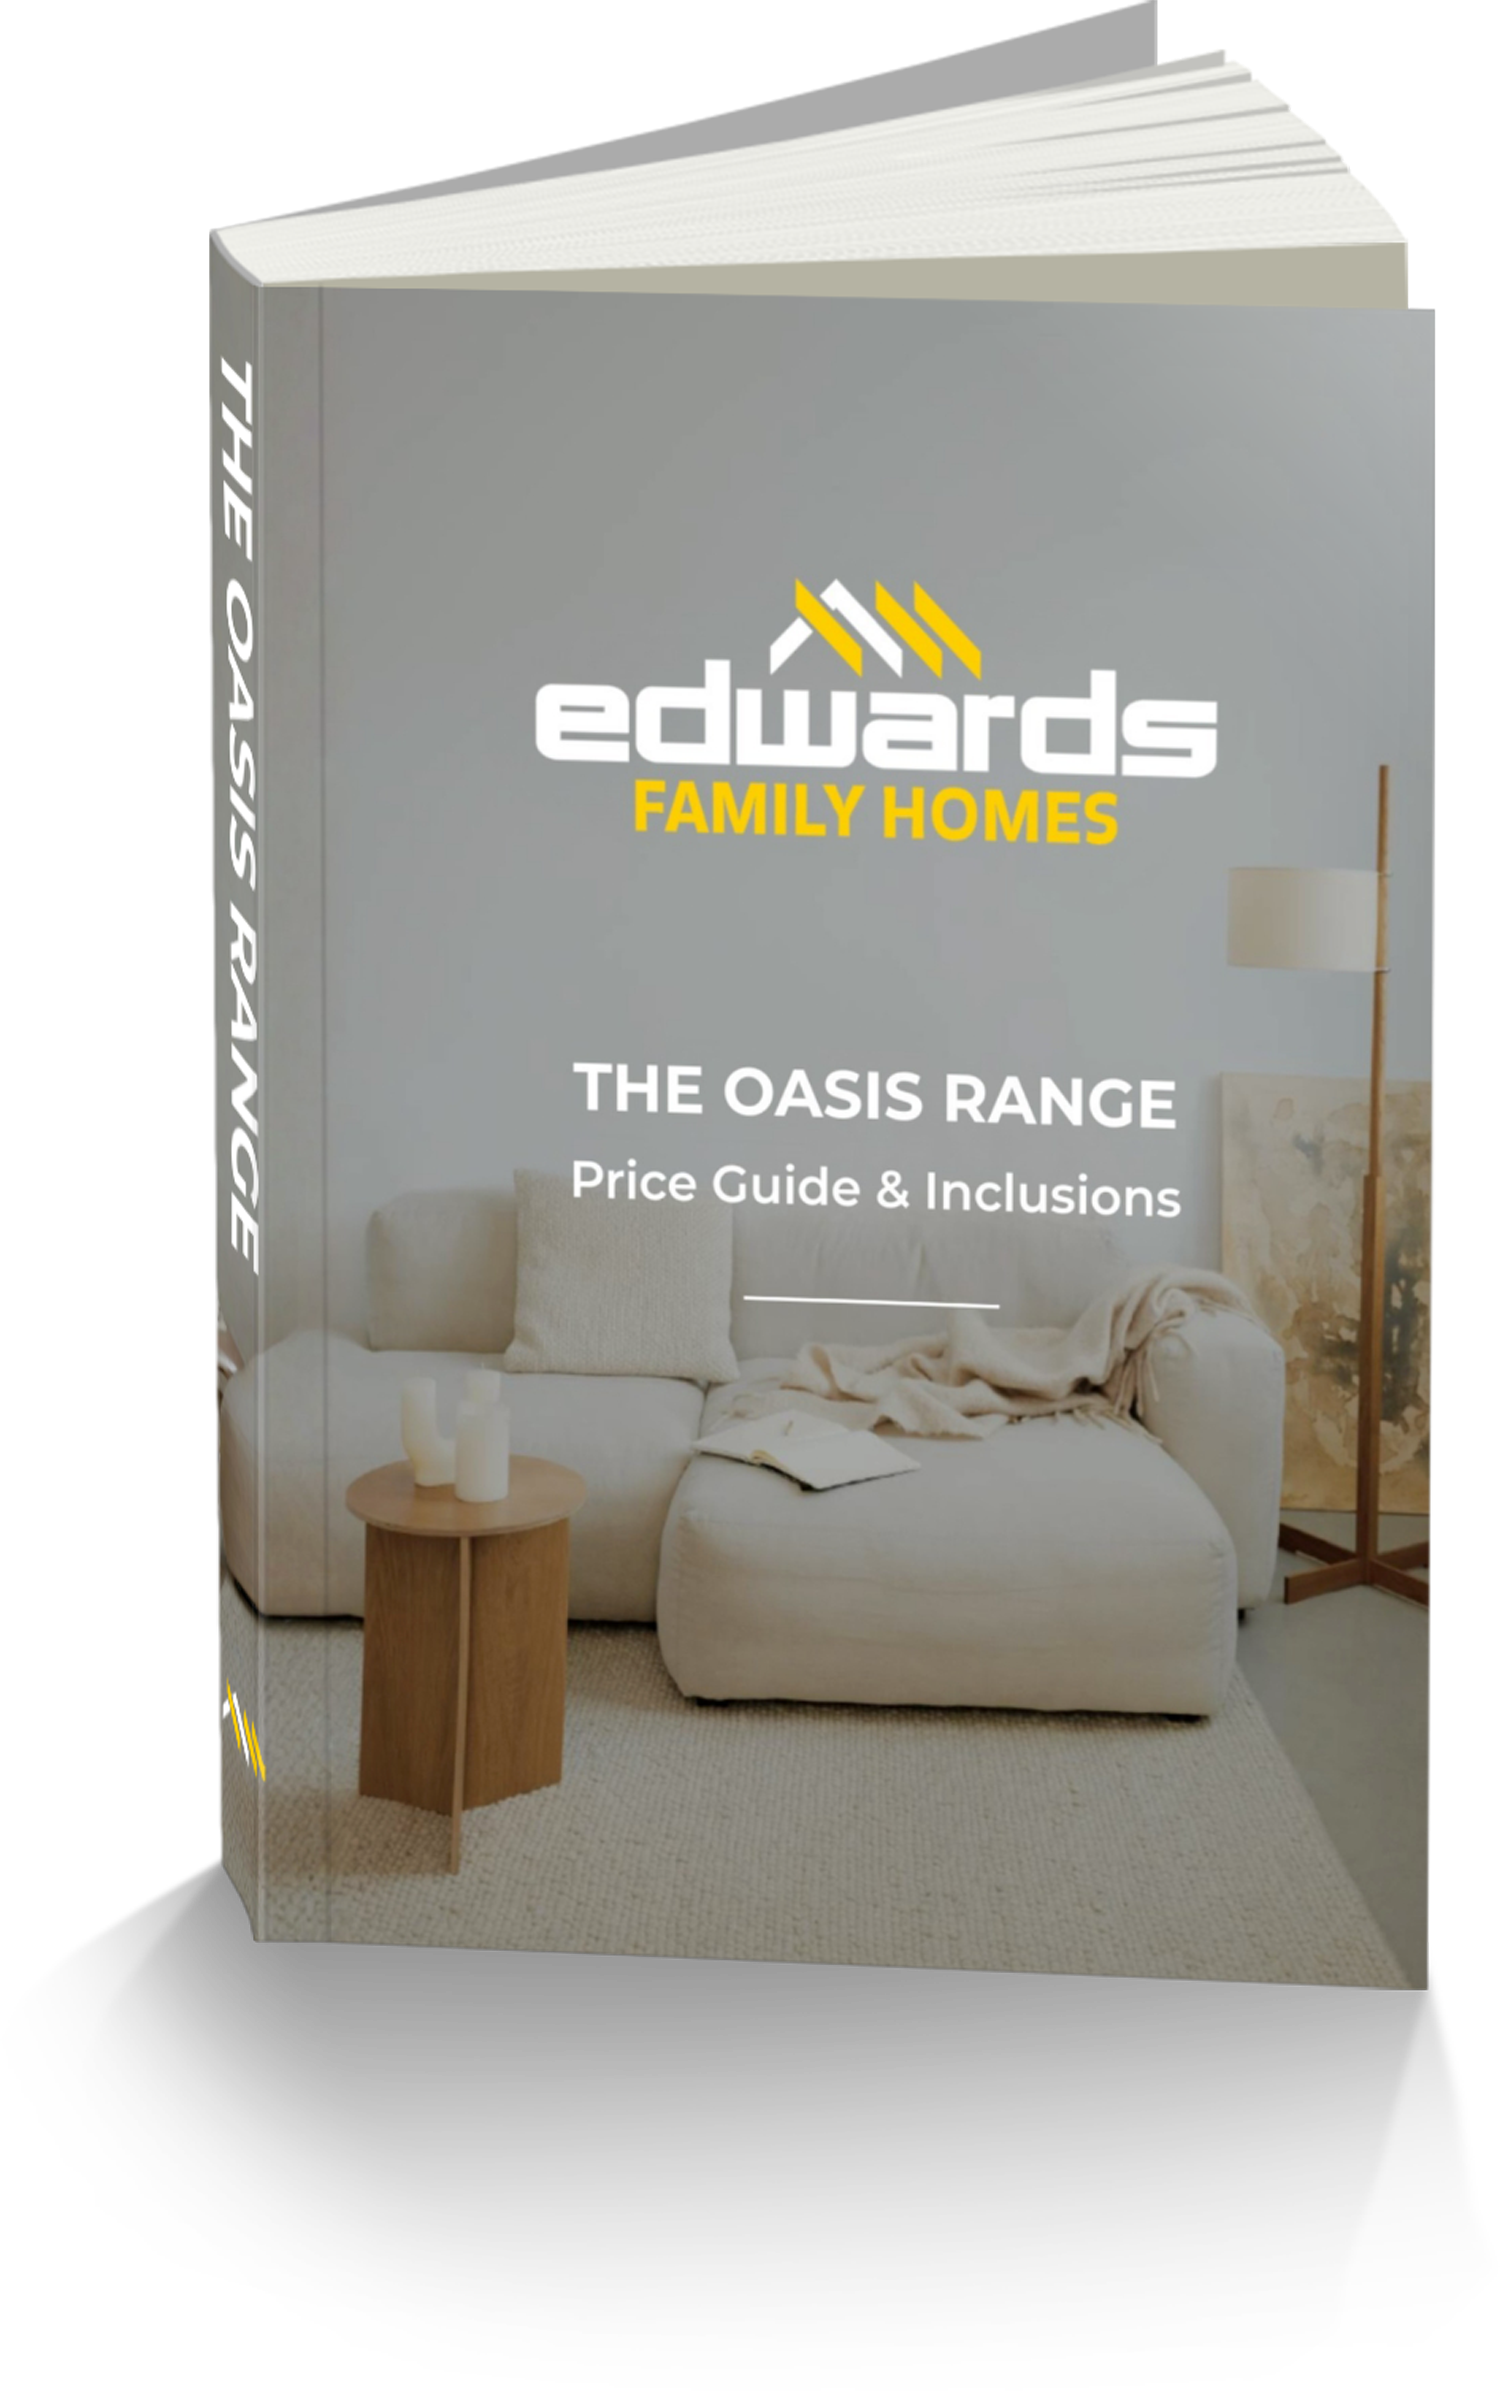
That’s why I put this guide together to help families plan their next step while options are still open.
The Oasis Range: Price Guide & Inclusions
Inside, you’ll see:
- What to consider before designing a second storey
- How to avoid the hidden costs that catch families off guard
- Why timing matters and how to get it right
- Practical tips to plan without the pressure.
Download your free copy and take the next step with confidence, knowing you have the right information to make good decisions.
Read more about the close knit family behind your stunning Edwards Family Home, a proud partner of APB, and HIA.